Apartment in Pargikodu
The design of this small apartment in an Invego new development was created for the TV show “Sinu unistuste kodu” (Your Dream Home), and the whole process became an 8-part TV series.
The brief
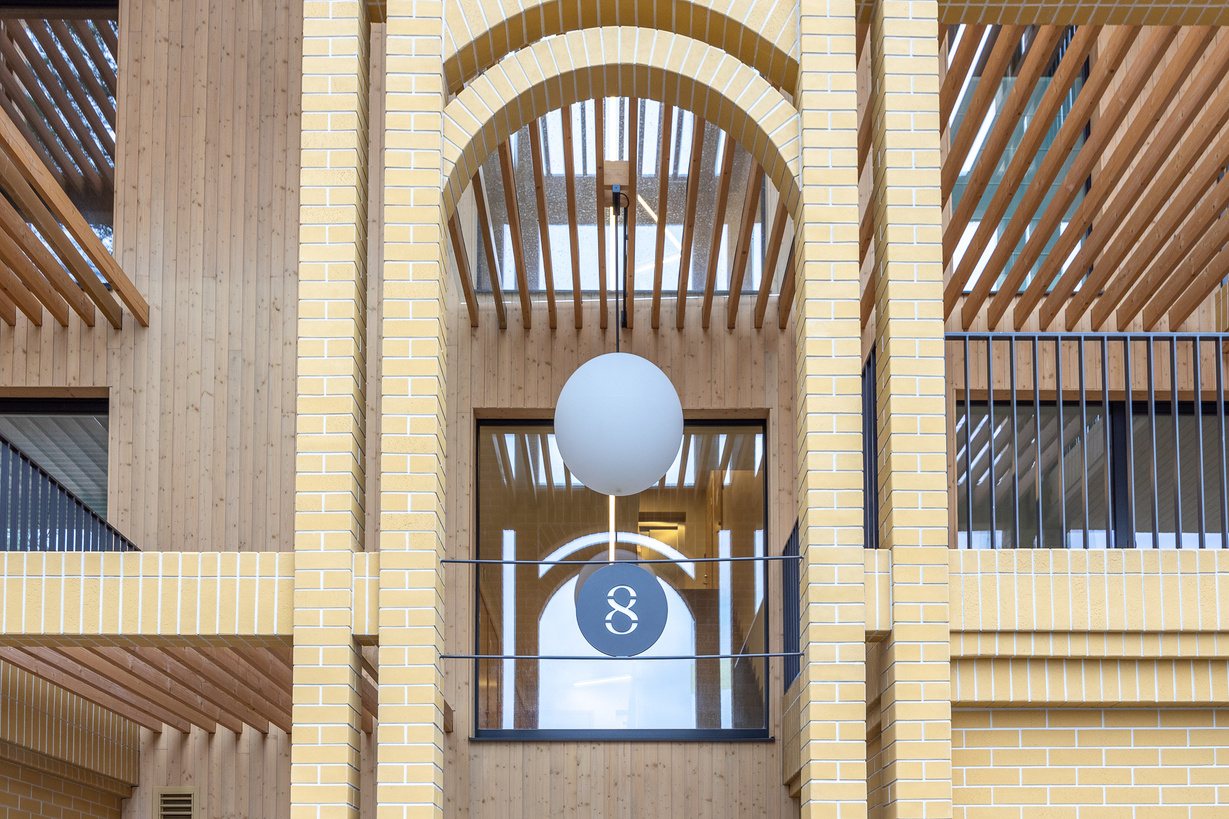
The apartment in Invego’s Pargikodud new development in Keila is about 60 m² and designed for a family of up to three. The resulting TV series was published by Delfi. I designed the interior together with Liis Adamson.
The challenge
A particular feature of the project was working with the products and solutions of pre-selected partners. All furnishings had to be chosen from the partners’ ranges. This set clear boundaries for the design and required precise choices — what to use, what to leave out and how to tie different elements together into one calm whole.
The second challenge was the space itself. In 60 square metres, the everyday life of a family of three has to work without the apartment feeling full: everything needs its own place, and moving between the rooms has to stay easy.
The decisions
The starting point was to create a home that supports the family’s everyday life without excessive visual noise. In designing the rooms, we focused on balance, natural light, a neutral colour palette and materials that feel warm, quiet and lasting.
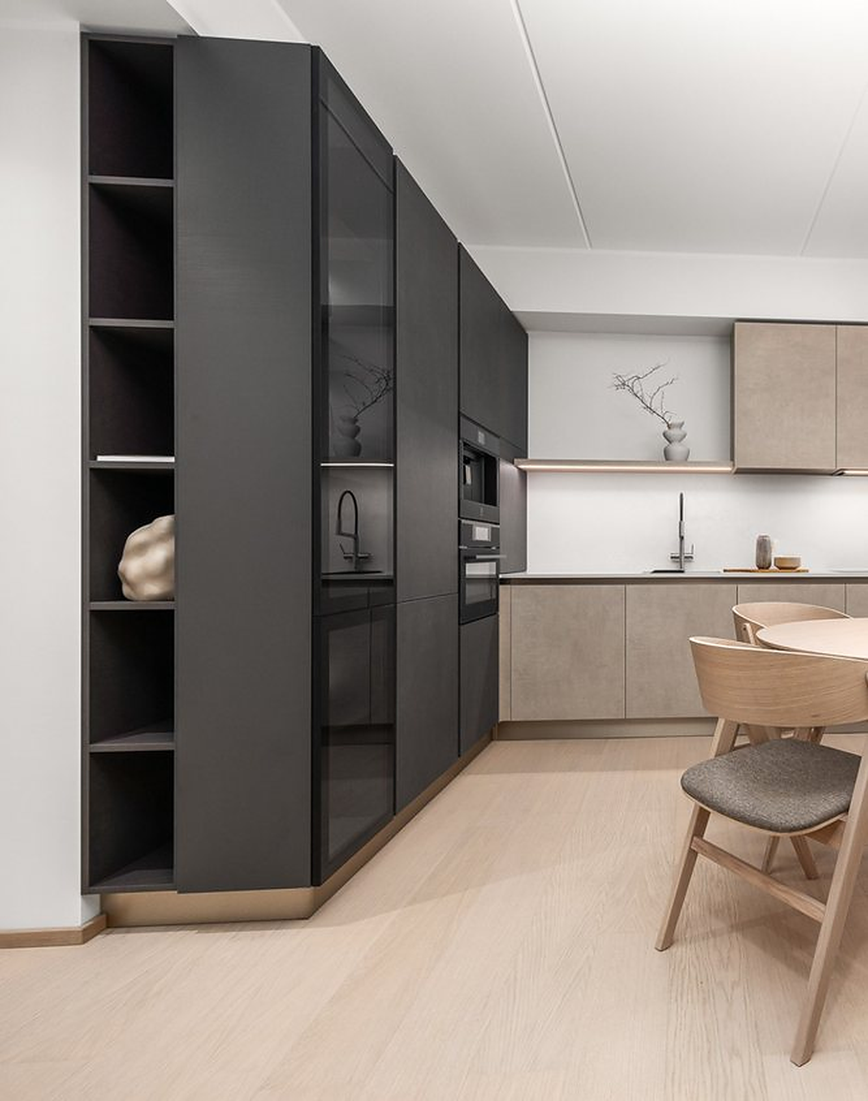
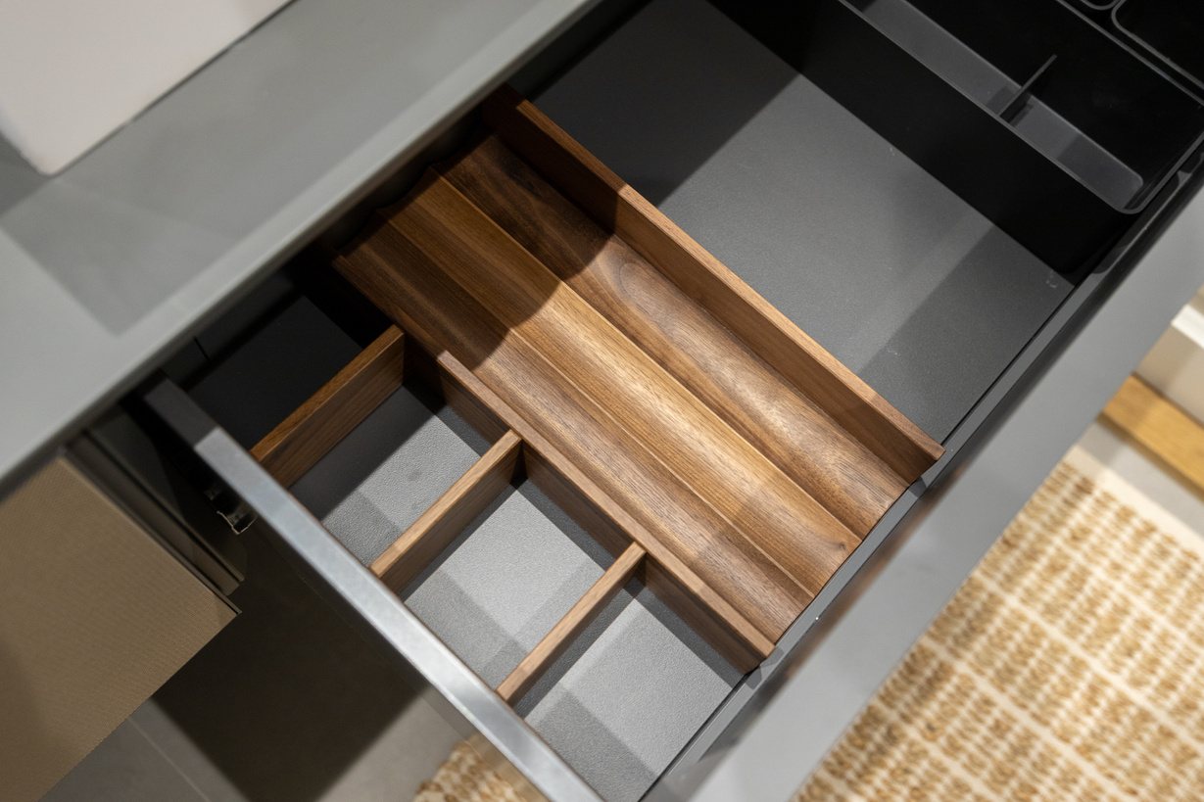
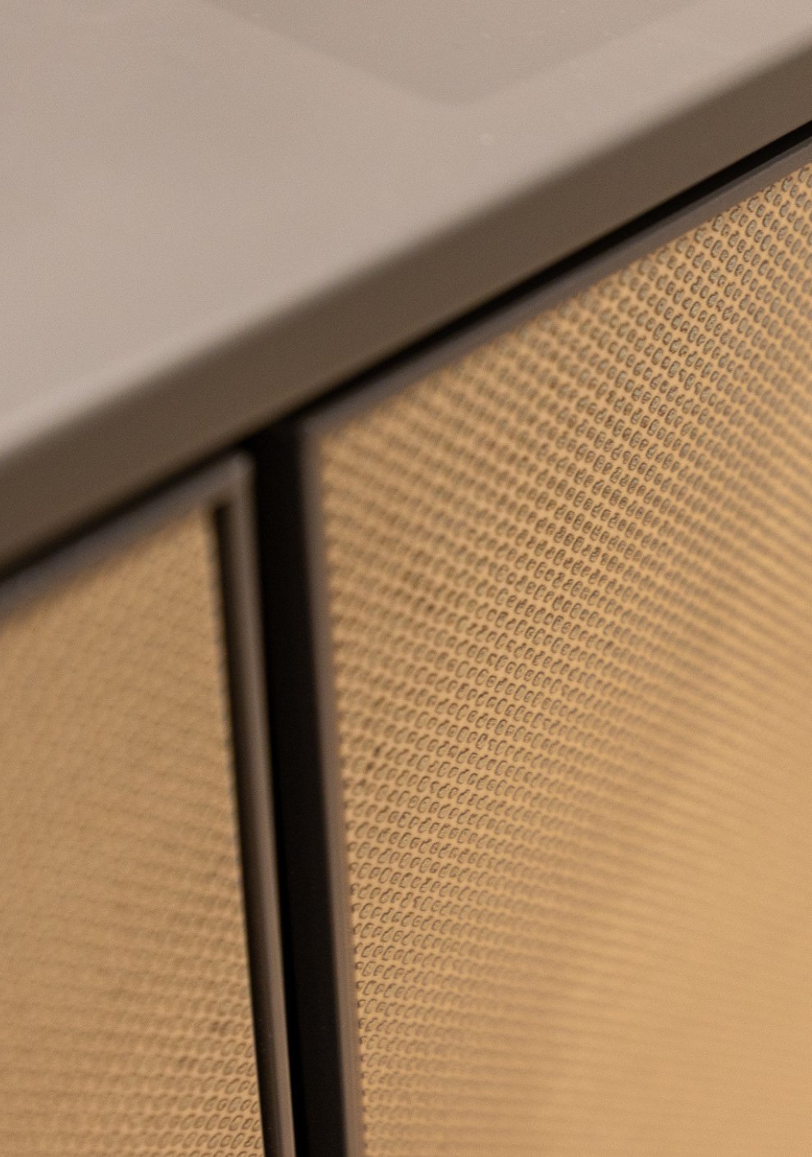
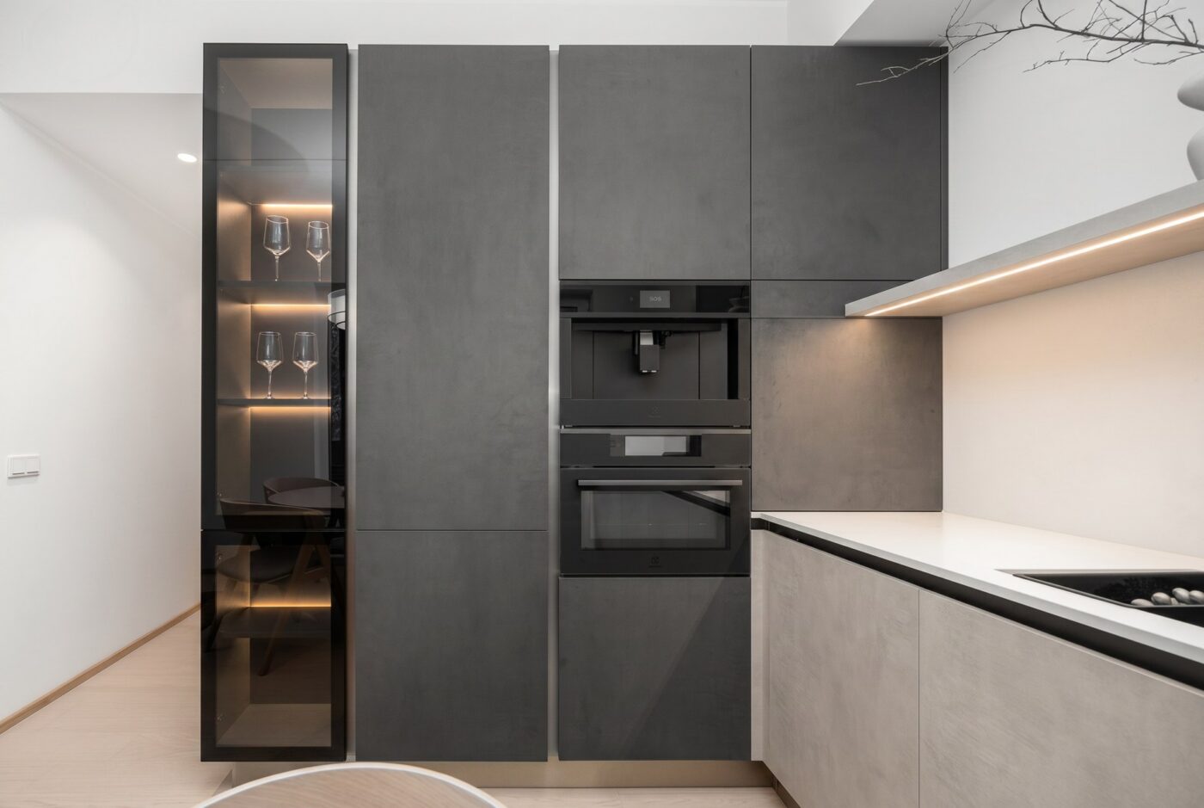
The kitchen has tall dark cabinets with integrated ovens and a glass-fronted display cabinet. The cabinet wall keeps appliances and storage in one place and leaves the rest of the kitchen open. Wooden drawer dividers and cabinet doors with woven fabric add details that you touch every day.
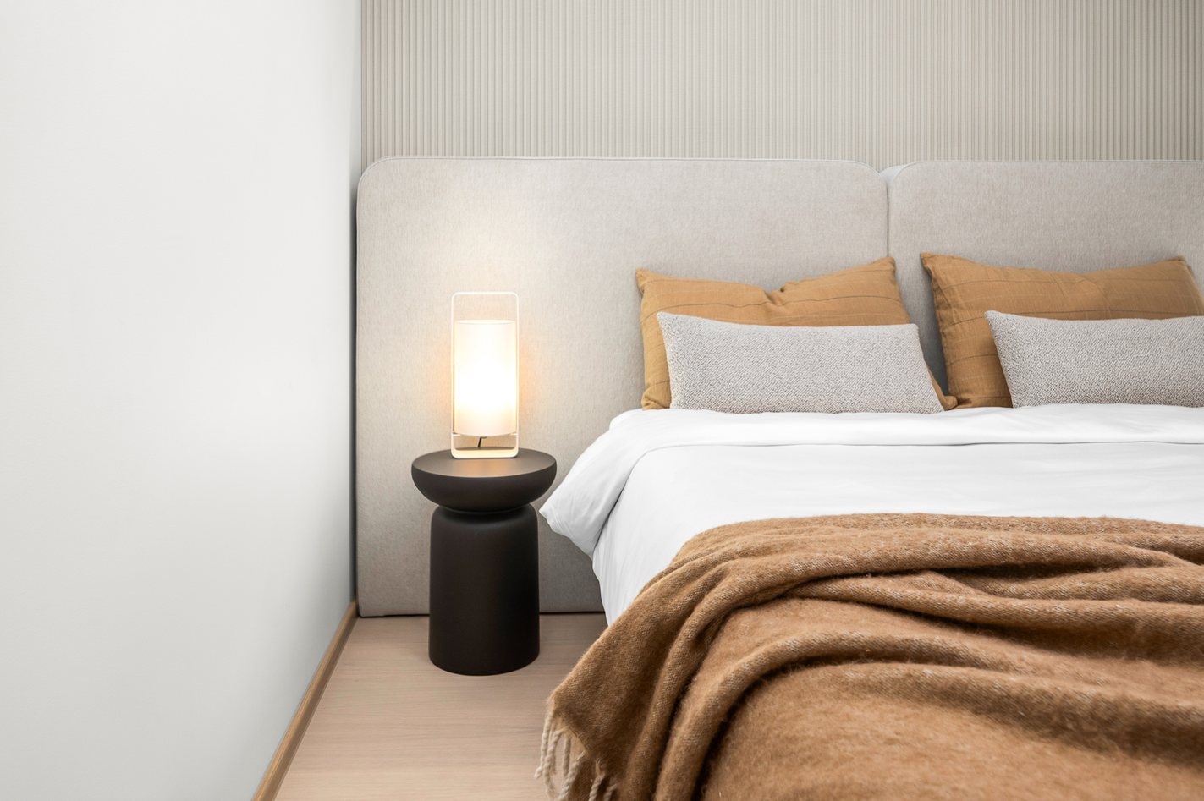
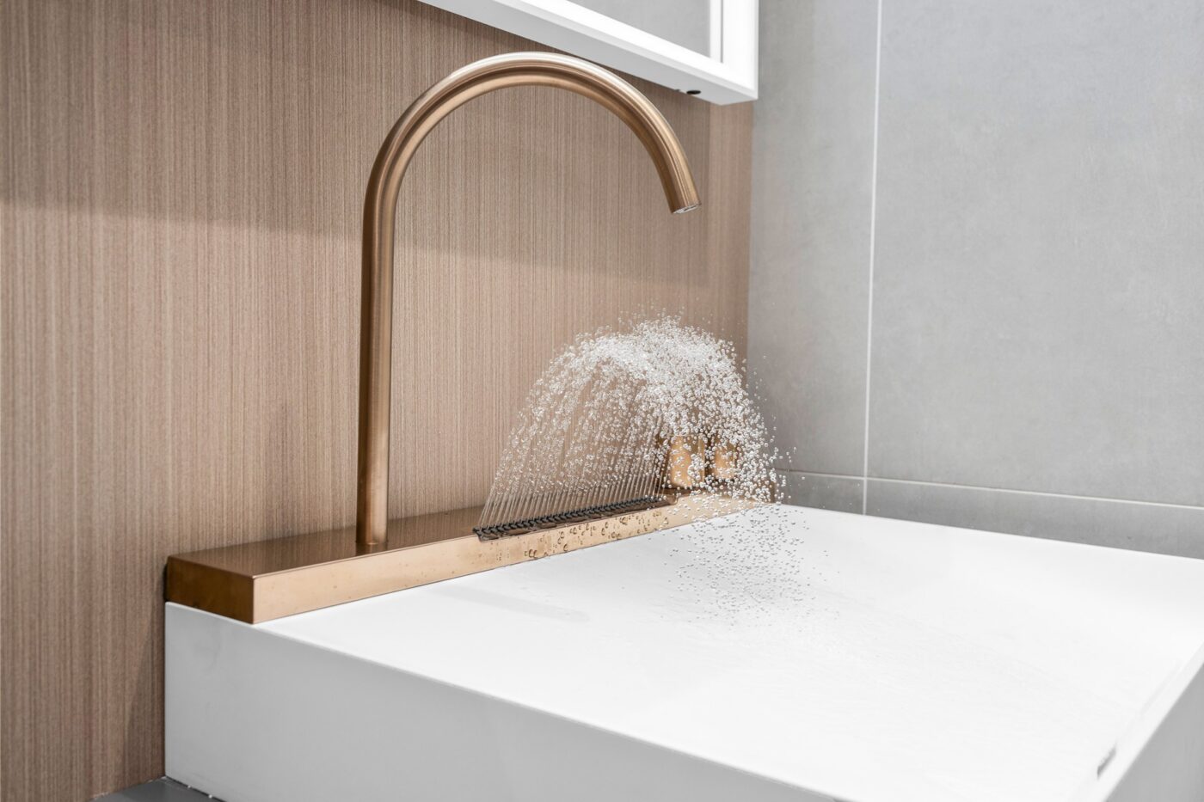
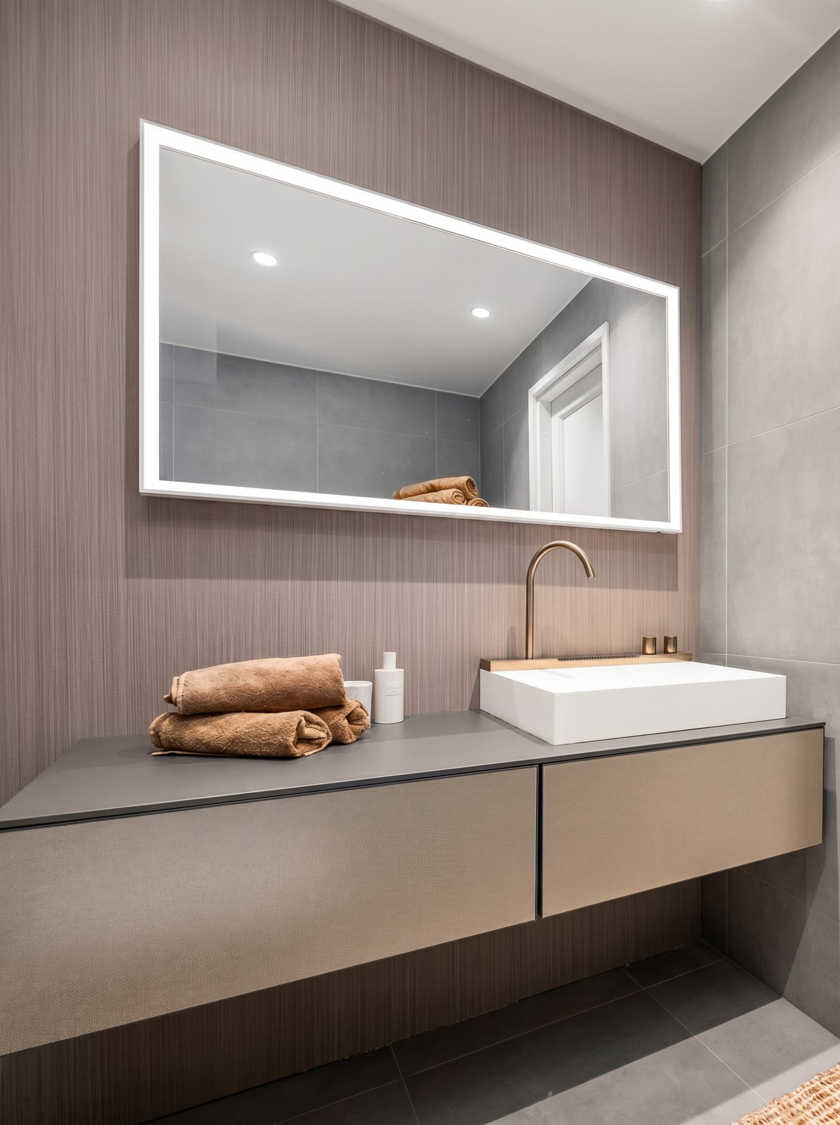
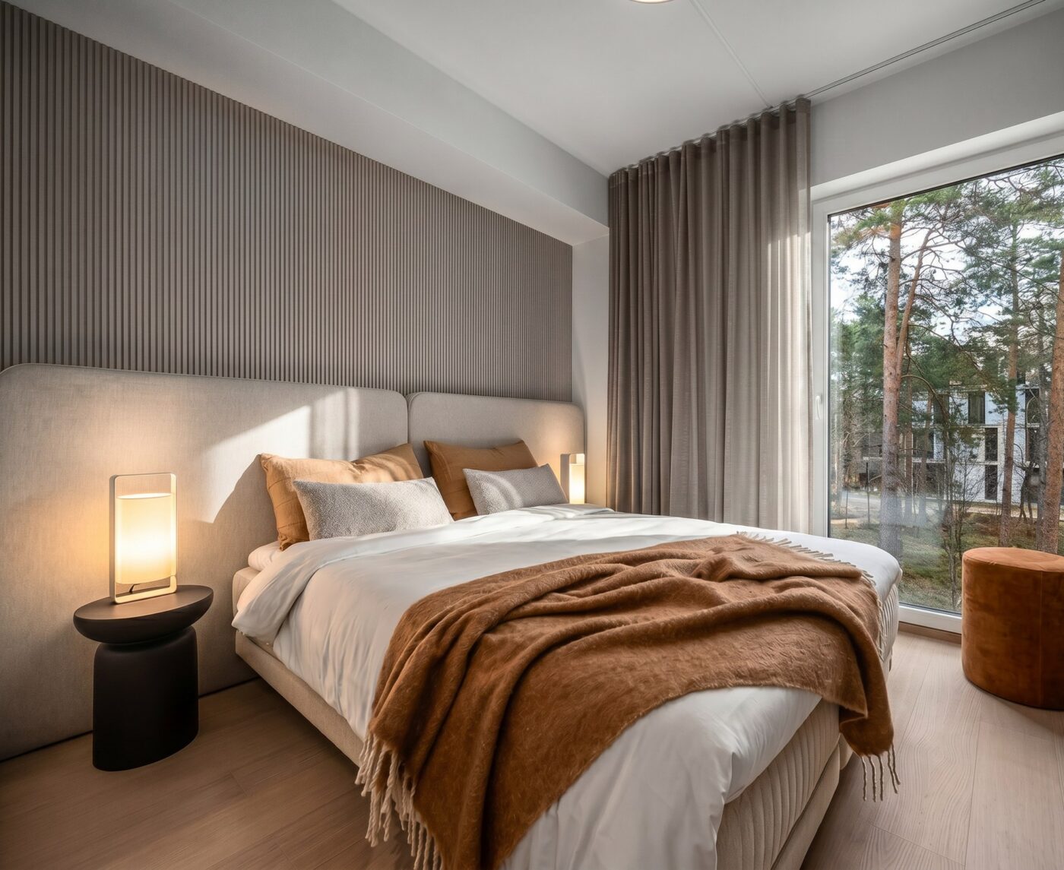
In the bedroom, a slatted wall, an upholstered headboard and warm textiles create a calm backdrop for rest, and a large window brings in a view of the greenery. In the bathroom, a wall-hung vanity unit, an illuminated mirror and a bronze-coloured tap give the small space lightness and a consistent tone.
The result
The goal was not to create an eye-catching interior just for the camera. The goal was that, even within the given limits, a home would emerge that truly works — a place where rest, practicality and a calm atmosphere go hand in hand.
Planning something similar? An interior architect consultation gives your plan a professional assessment before you build or renovate your home.