What Japanese architecture taught me about creating good space
Less design, more thoughtful space. Reflections from a two-week study trip to Japan with the Estonian Association of Architects — on what Japanese architecture can teach homes in Estonia too.
In Estonia, we overdo interior architecture. That is an uncomfortable thought that started to haunt me after the very first site visits.
One more special material. One more finish chasing a new kind of wow effect. One more perfectly resolved detail that smells of money spent. As if we constantly had to add something to a space for it to make an impression. And keep inventing new tricks so that the interior architect’s work looks “special” and original enough.
In Japan, I experienced again and again how little it actually takes for a space to make you stop. Sometimes even catch your breath.
This does not mean that Japanese architecture is simple. Quite the opposite. I was amazed by how exceptionally well thought out the spaces were. Yet the work never tried to draw attention to itself.
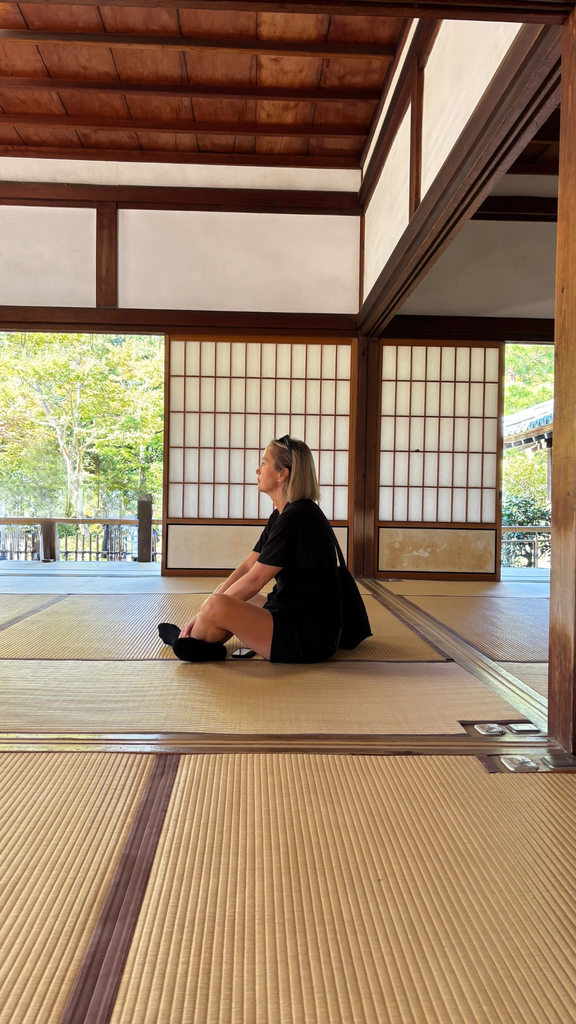
Space begins with the view, not the material
One of the strongest experiences for me was how Japan weaves space and nature together.
A small garden can feel much larger than it really is. A single, deliberately framed view can change the meaning of an entire room. Sometimes you see only part of the landscape; sometimes you are led through several rooms so that the next view opens up at exactly the right moment.
And the most fascinating part is that you may not notice this guidance at all.
On Naoshima and Inujima, I saw again and again how architecture, art and nature formed a single whole. At the Teshima Art Museum, however, there was a moment when the space felt almost otherworldly. You did not stand there as an observer of architecture; you became part of the space, the light and the surrounding nature.
It made me think about how often we start planning a home from the wrong end.
What should the kitchen furniture look like? What material should the wall be? Which light fixture should we use?
But what do you see when you step out of the bedroom in the morning? What do you see when you sit at the dining table? Does furniture hide the best view in the living room? How does the space change with the light over the course of the day?
Good home planning does not only mean that everything you need fits in. It also means noticing and bringing out what makes a space special. Or even perfect?
Japanese architecture: extreme precision and deliberate imperfection
That is how, in Japan, I put into words one of the most captivating contradictions for myself.
On the one hand, exceptional precision. Proportions, lines of movement, the way materials meet, the way light is guided. Everything seems thought through to the last detail.
On the other hand, the space leaves room for nature, time and imperfection.
Wood ages. Concrete carries the marks of its formwork. The placement of stones feels natural. Light moves across surfaces and changes the space hour by hour.
Some surfaces are rough, others silky. Some details are almost invisible.
What spoke to me was the honesty of the materials. The smell of wood, a texture you can feel under your hand, signs of wear, the natural character of each material. Even modest rooms could feel incredibly good.
At some point I realised: behind all of this lay an enormous amount of work.
That is mastery: when everything is thought through so thoroughly that the result does not feel forced.
The experience also made me rethink what high-quality materials mean in interior architecture. An expensive material does not make a space valuable in itself. What matters more is whether it is in the right place, in the right proportion and in the right combination.
Sometimes the most valuable material is the one we choose not to add.
A good space does not have to be big or perfect
One of my most surprising realisations concerned the size of a space.
In Japan, I found that a low ceiling or a small room is not necessarily a drawback at all. Yes, I was genuinely struck by this discovery! When proportions, light and views are skilfully resolved, a limited space can feel far more open and interesting than a large but poorly thought-out interior.
I also remember old, simple and at times quite worn rooms where it felt exceptionally good to be. Once again I was puzzled and kept wondering. I tried to understand how they had achieved it.
Not everything was perfectly finished. But the space had character. There was life in it.
More and more, I think that good interior architecture does not have to be visible all the time. Sometimes its value lies precisely in the fact that people feel natural and at ease in a space, without ever thinking about how much work it took to get there.
The trip to Japan also taught me a lot about hospitality. About how a carefully prepared welcome, attentiveness and a sincere attitude change the whole experience.
After all, a home is more than a beautiful interior. It is a place where people live, meet, rest and feel cared for.
What can Japanese architecture teach homes in Estonia?
I did not come back from Japan wanting to design Japanese-style interiors. After everything I experienced, that idea feels far too simplistic.
Estonian nature, light, climate and way of life are different. We do not need to copy Japanese architecture.
But we have a great deal to learn from it.
Especially when we are planning the interior architecture of a private house or the layout of a new home.
Before choosing finishing materials and furnishings, it is worth asking:
- Does the layout make use of the home’s best views and natural light?
- Is moving between rooms logical and pleasant?
- Does the furniture layout support the proportions of the space?
- Which materials age gracefully and will still look good years from now?
- Is there enough calm in the space, or have we tried to fit too much into it?
These questions matter most at the start of a new development or the design of a private house. That is when the layout, openings, lighting and the relationships between rooms can still be changed.
Later, a seemingly small decision can turn out to be very expensive.
For me, timeless, high-quality interior architecture means fewer and fewer showy one-off solutions and more and more holistic spatial thinking.
This does not mean giving up beautiful materials or details. Quite the opposite. It means that every choice must have a reason.
Less designing. More thinking.
The trip to Japan gave me much more than architectural role models.
It made me think about what kind of space I want to create myself. What feeling it should give people. And how much it really takes for something extraordinary to emerge.
The thought that stayed with me most strongly is that the value of a space does not come from how much we add to it, but from how precisely we can recognise what matters.
I came back wanting to design less. But to think much more. To think about what really matters.
Planning to build, renovate or buy a home? Have your plans reviewed by an interior architect before the key decisions.