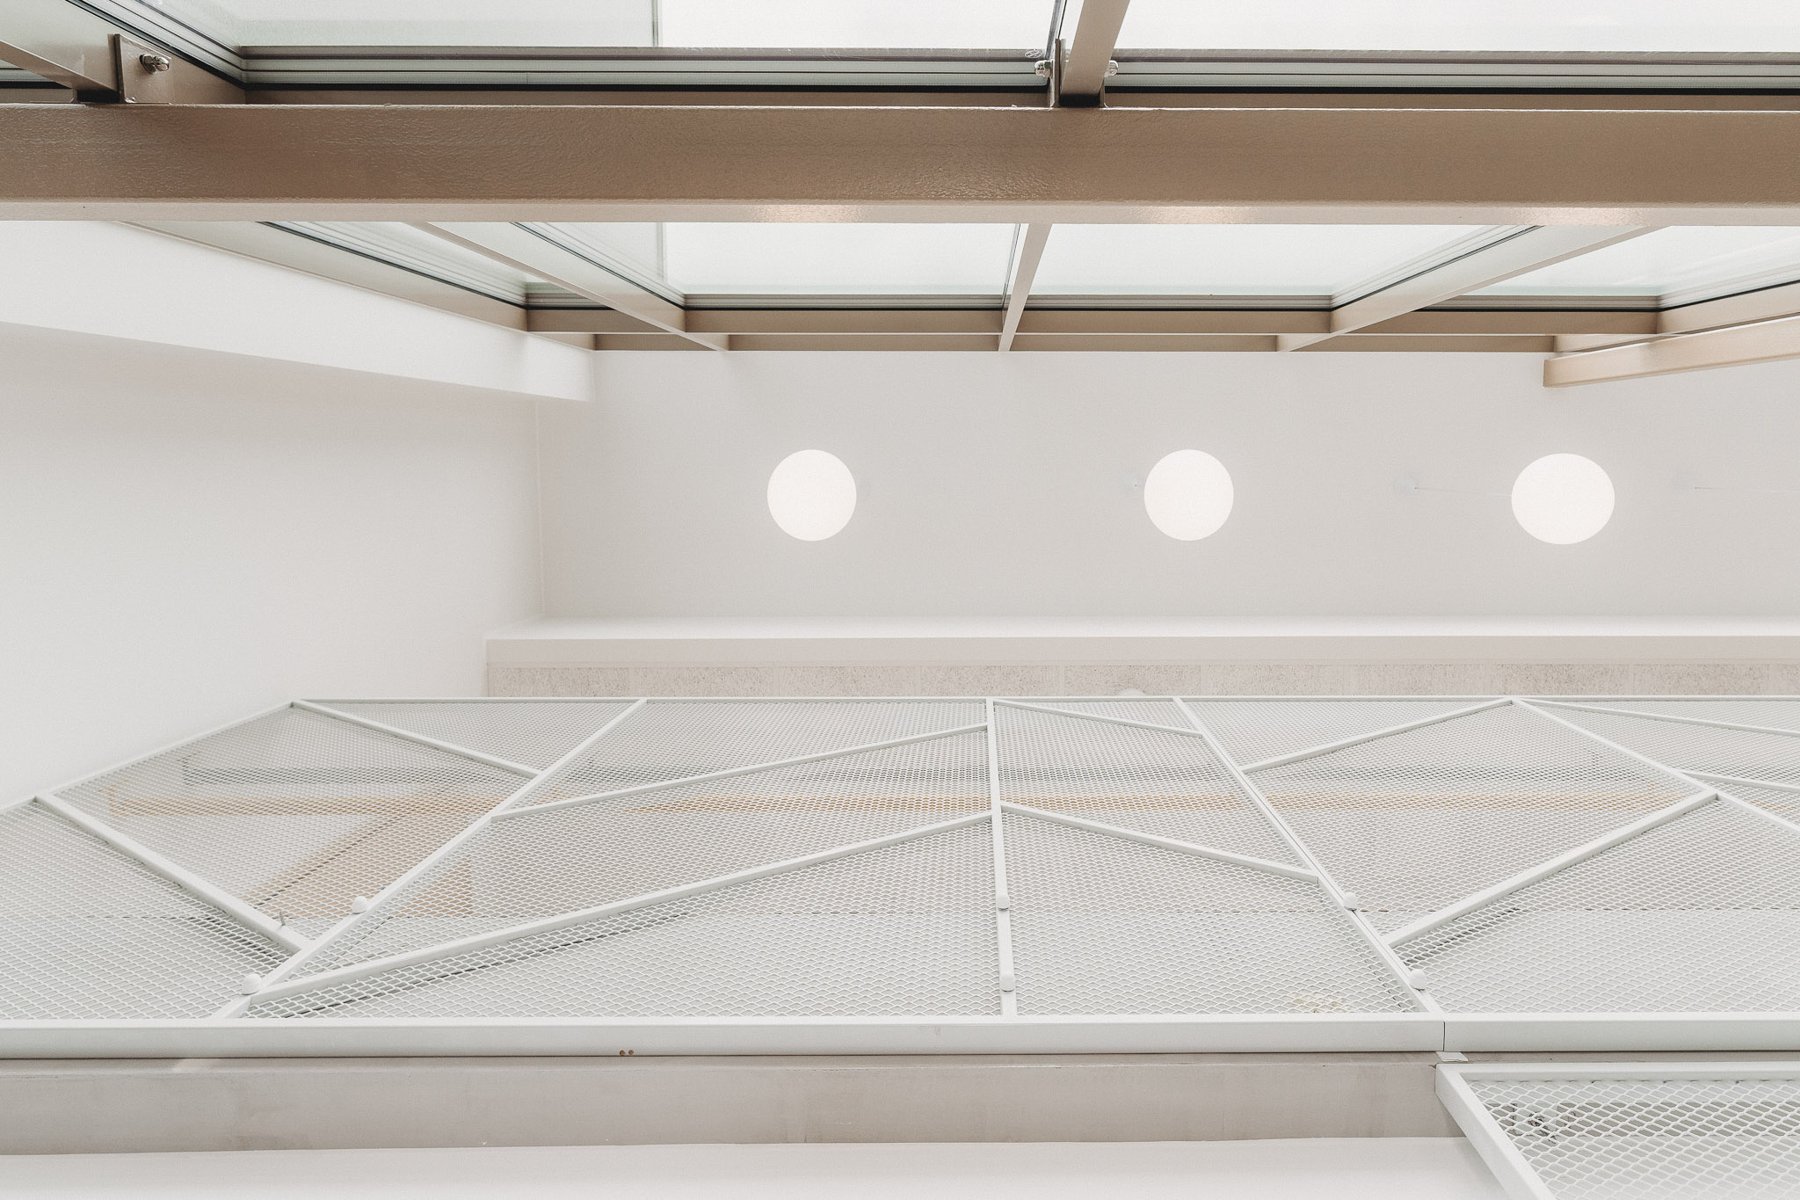
Kiili Kindergarten
For the Kurna kindergarten, our team’s goal was to create a calm and legible environment that supports children’s everyday movement, play and sense of space.
The brief
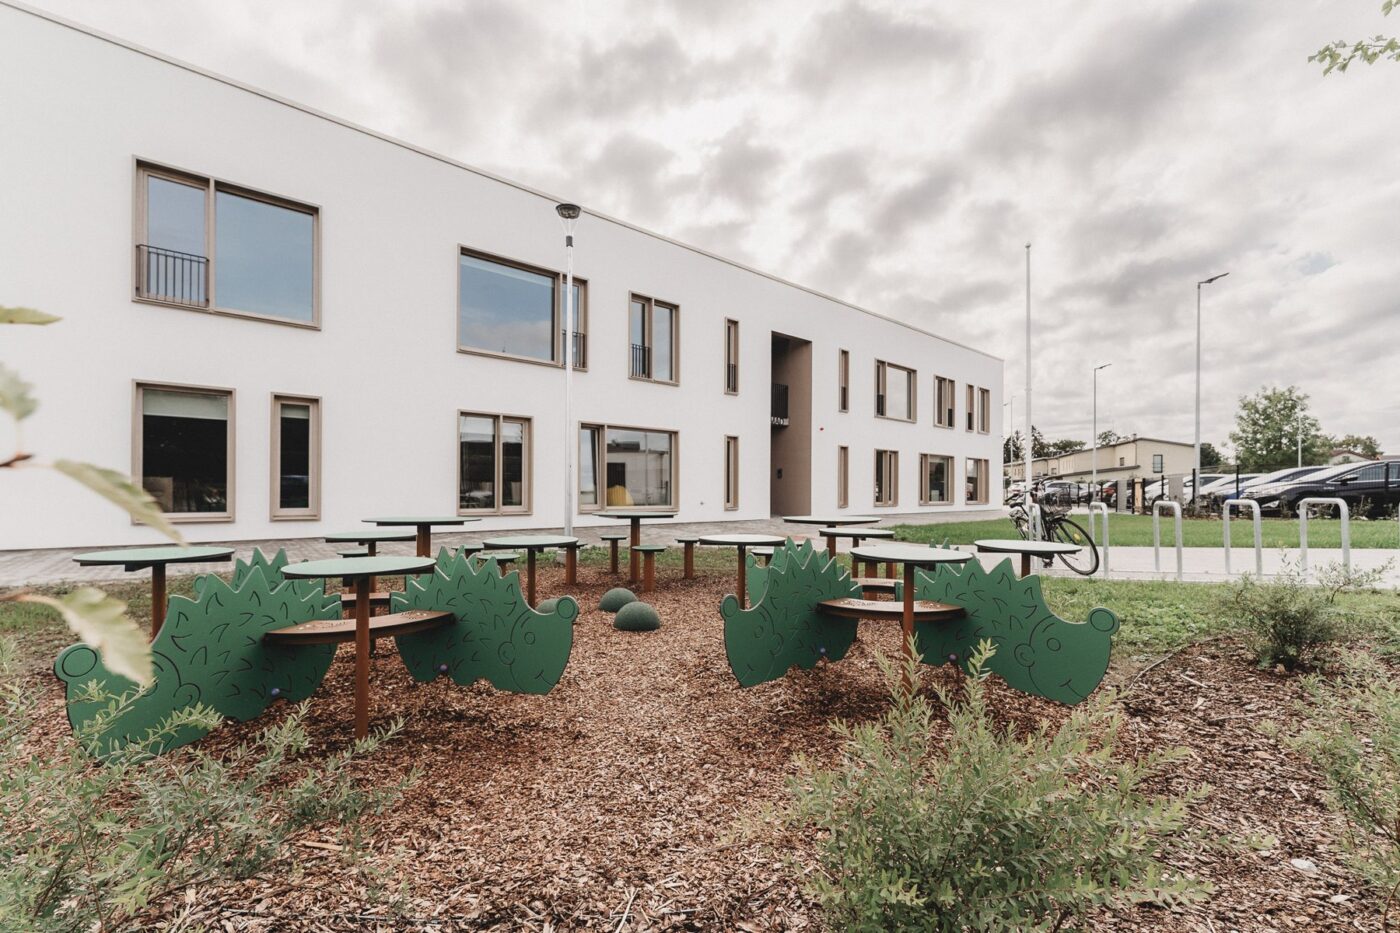
Kiili Kindergarten is a new, two-storey kindergarten building on Kurna tee, designed architecturally by Kontsept Arhitektuuribüroo. The interior architecture was a team project together with Elina Steinpilm, Maarja Valk-Falk and Liis Adamson. My part was developing the interior architecture design, designing the graphics and selecting the materials.
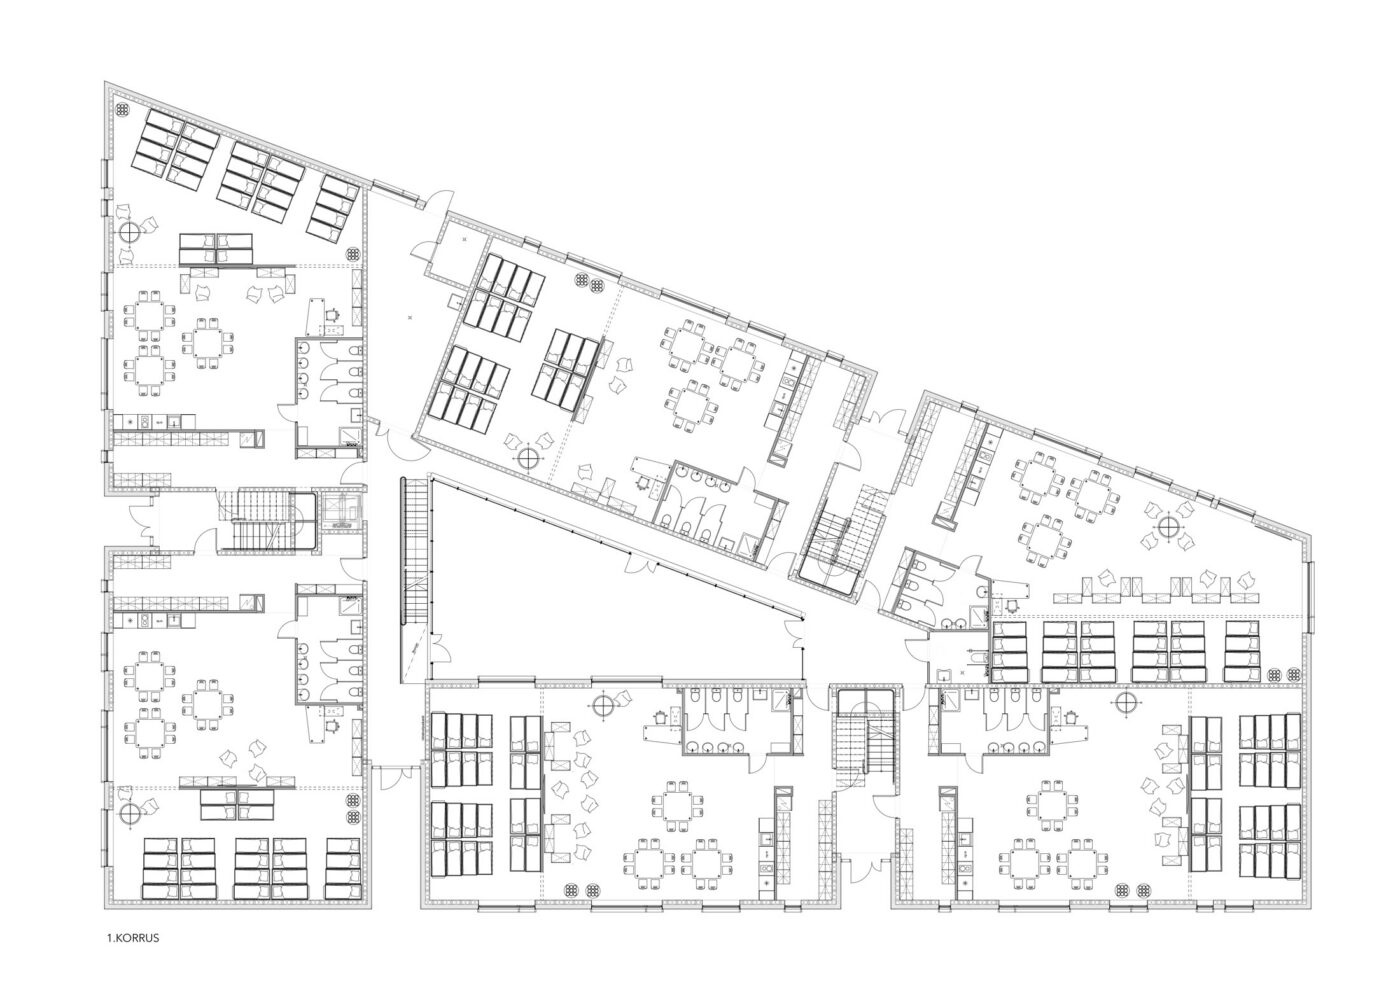
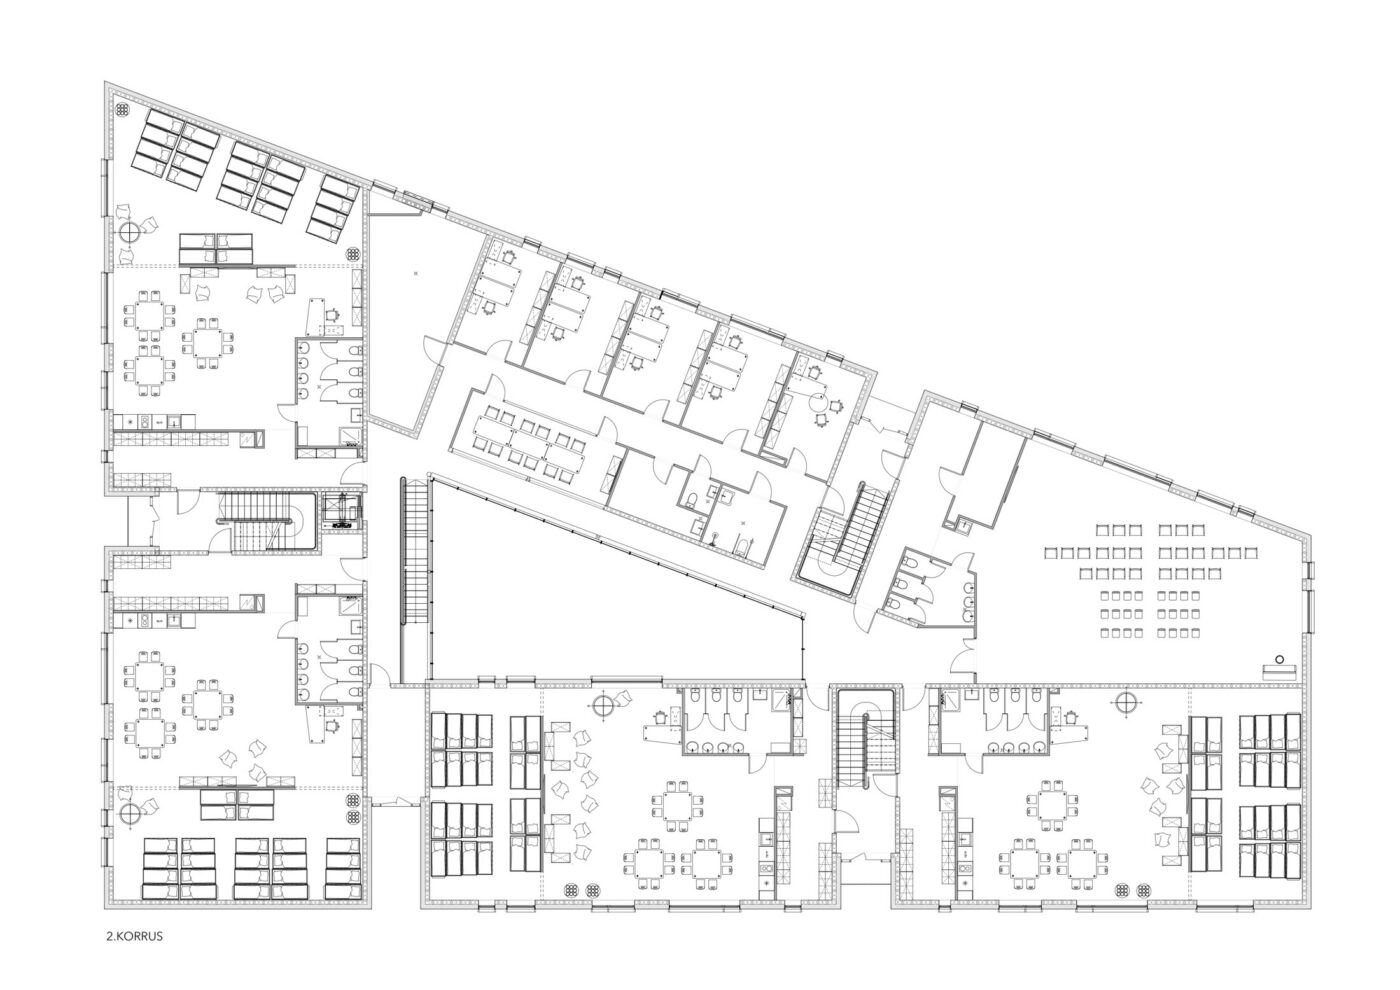
The building covers 2,180 m². In a building this size, with many children and adults moving through it every day, interior architecture cannot be just an attractive shell. It has to help people find their way, support the daily rhythm of the groups and stay calm even when the building is busy.
The challenge
It is easy for a kindergarten to become too colourful. Bright colours, patterns and characters can seem fun on their own, but together they create visual noise that tires both children and teachers.
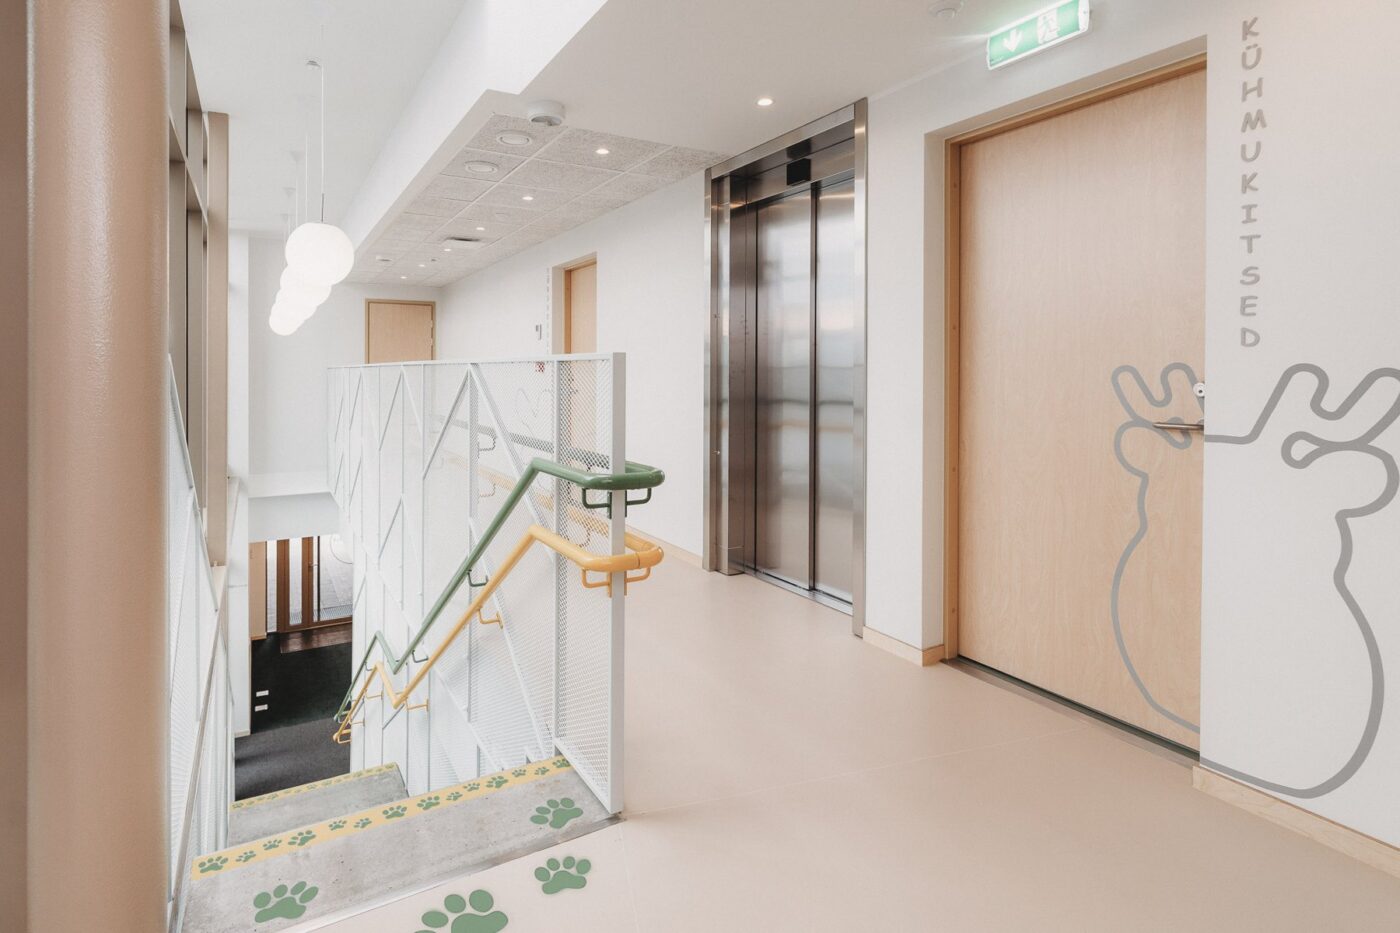
At the same time, a two-storey building has to be readable even for the youngest children. A child should understand where they are, where their group is and where a corridor leads, without having to read signs.
The decisions
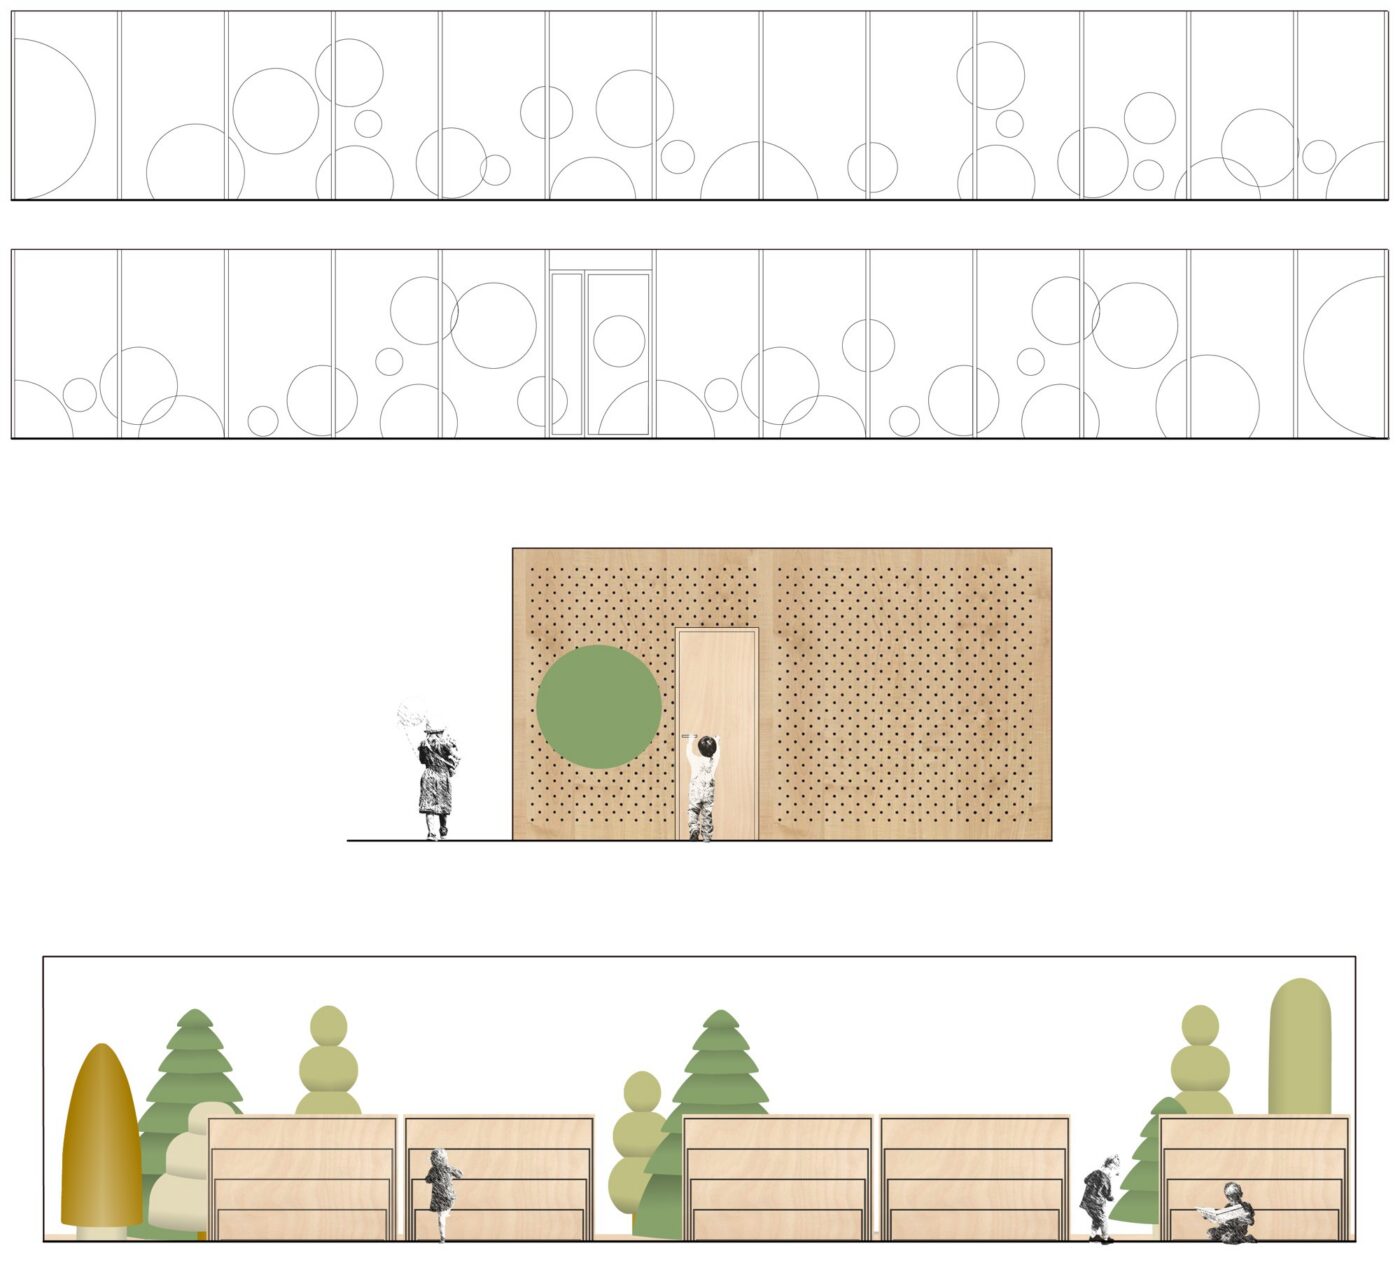
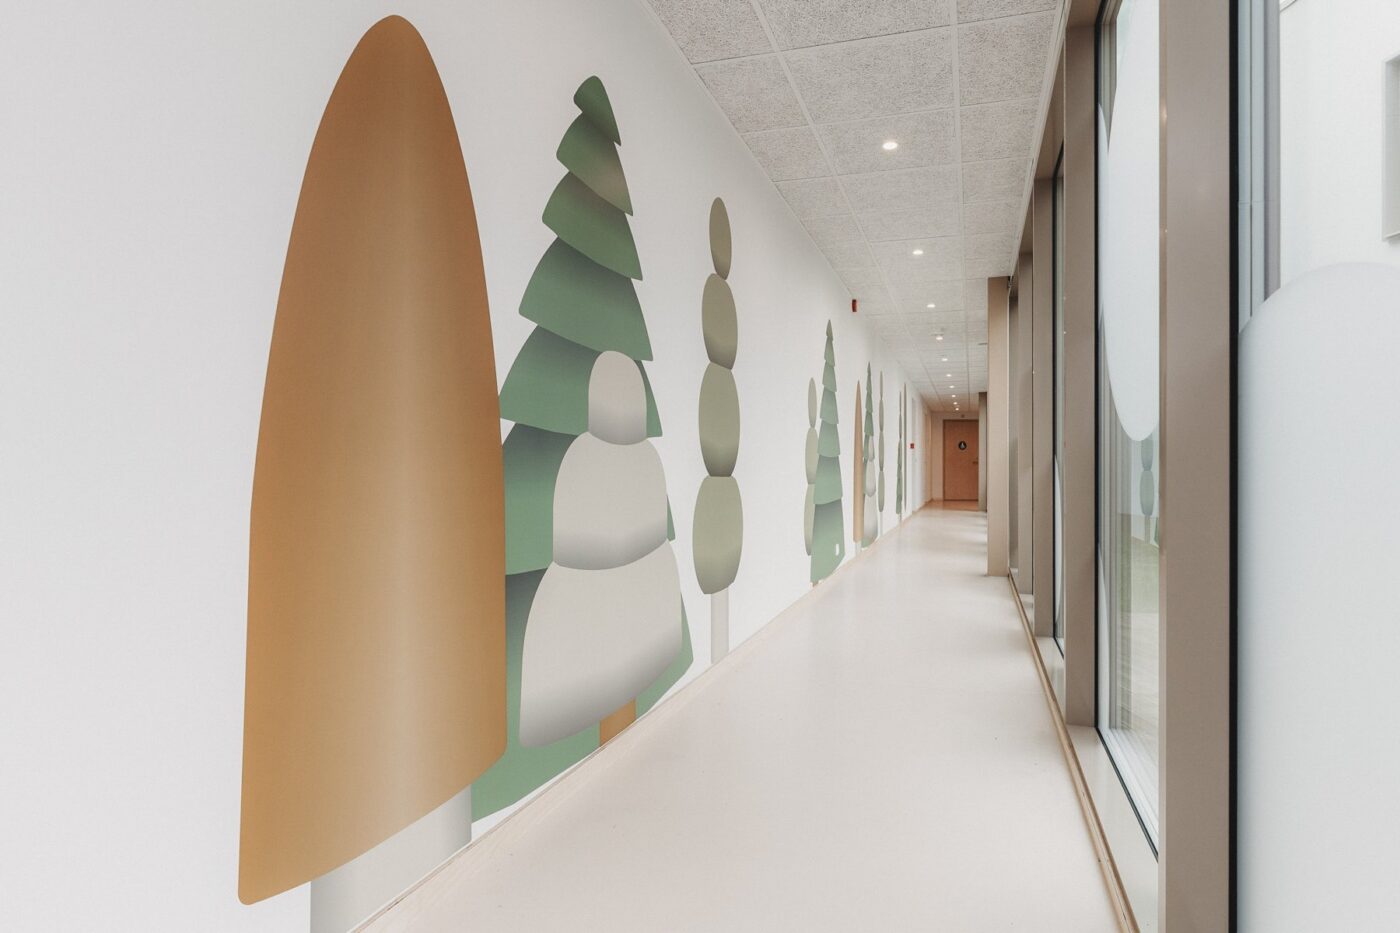
The graphic system was based on the idea of the forest as a space for movement and discovery. Nature-inspired tones, soft forms and forest-themed details create an environment that is playful yet balanced and clear.
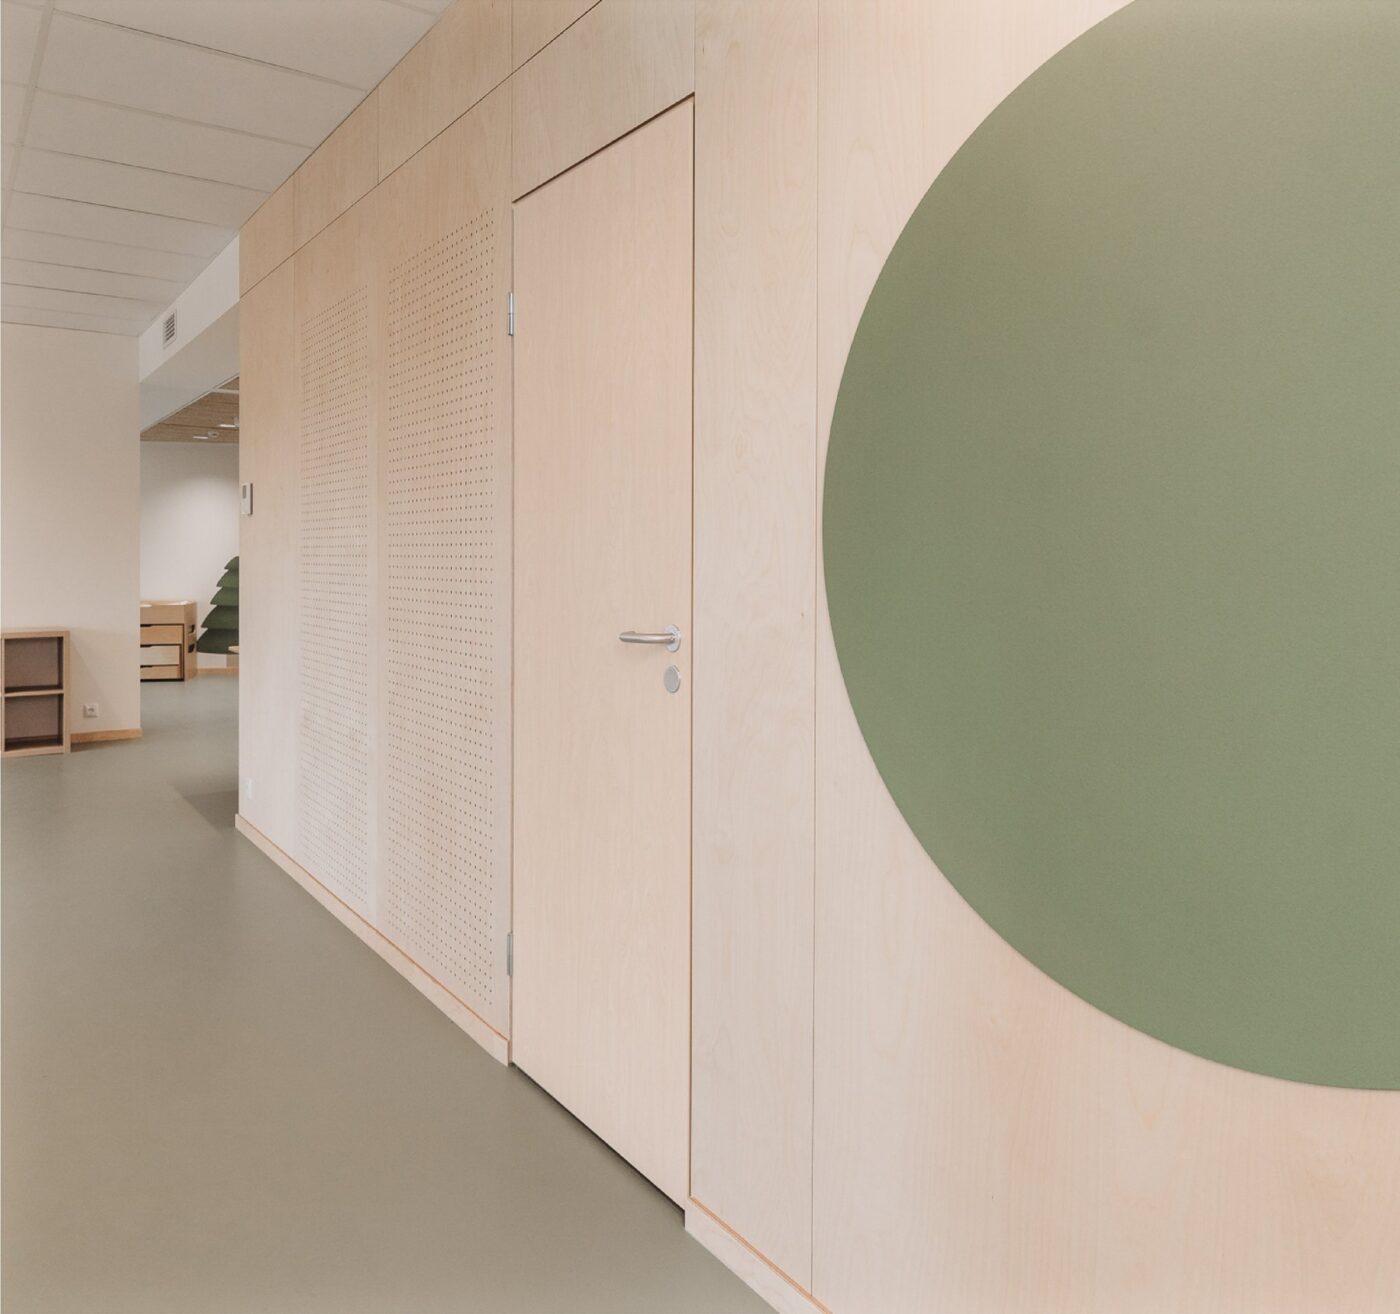
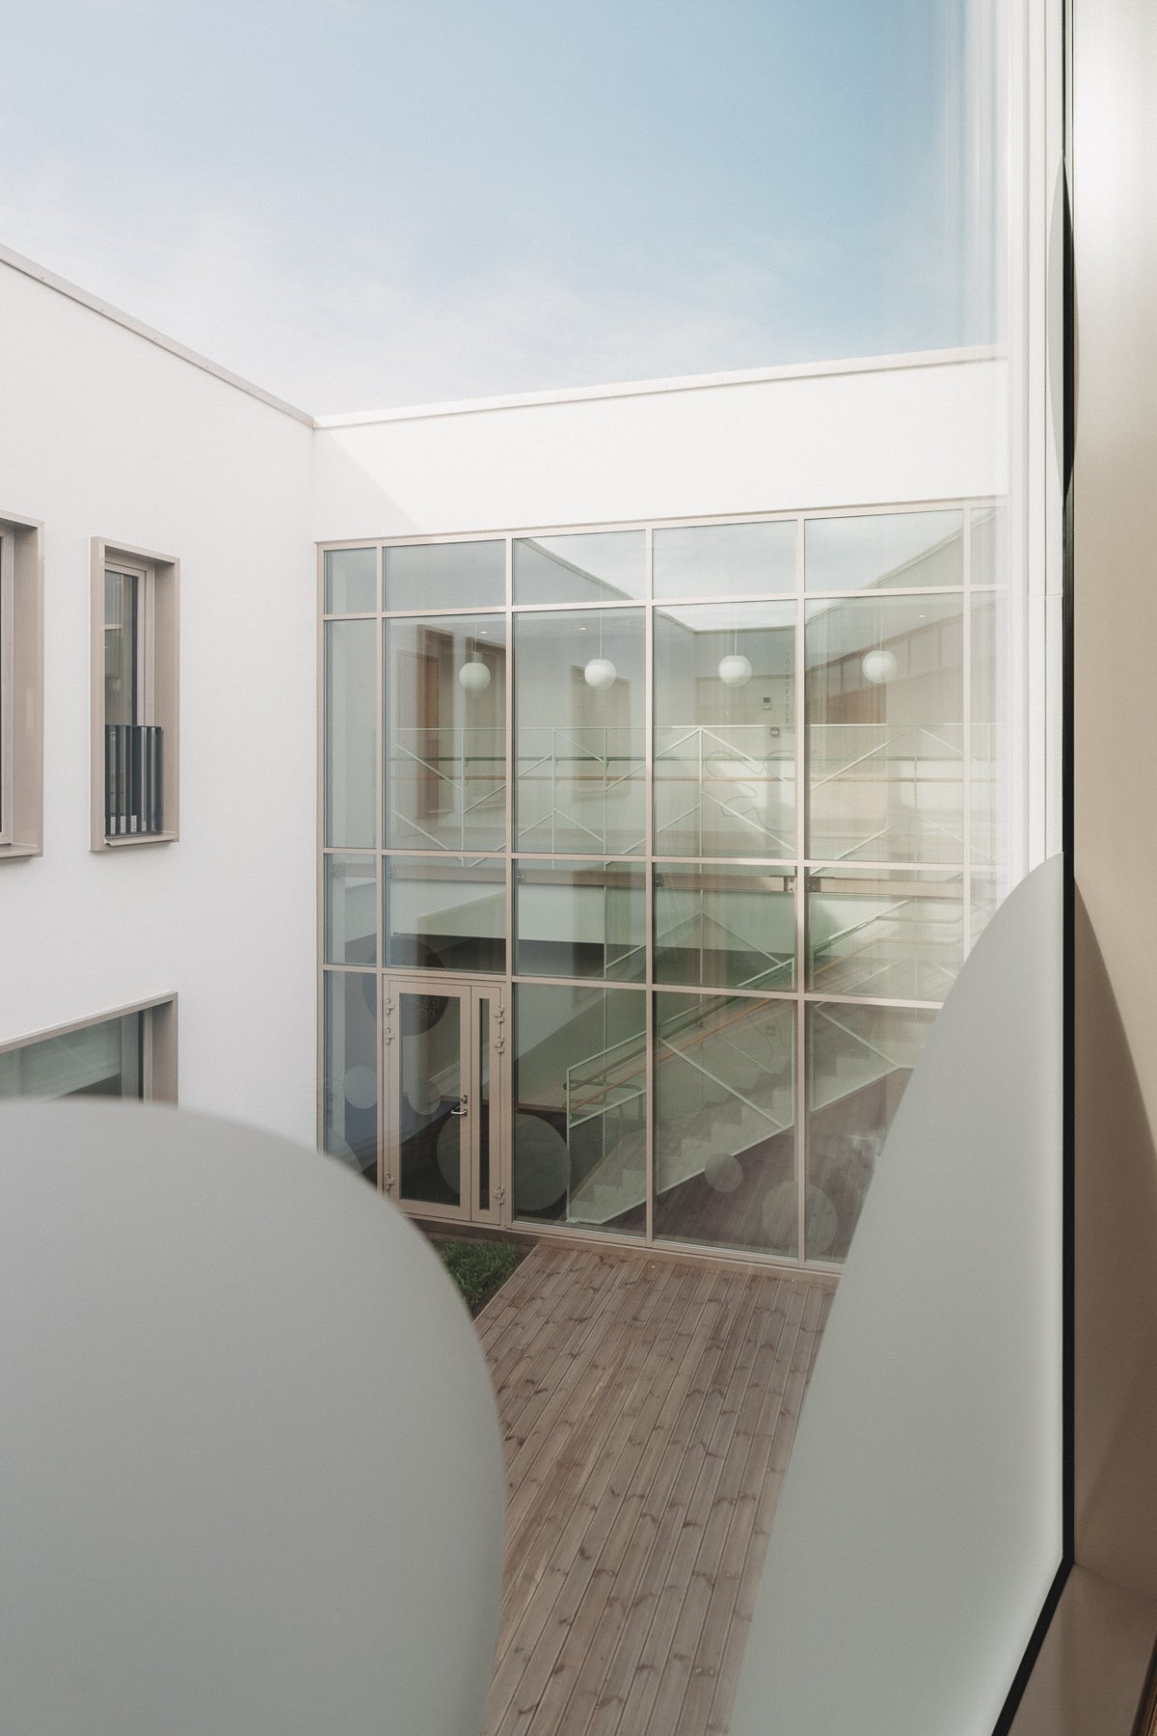
Silhouettes of trees, stones and deer and large green circles recur along the corridor walls. They are not random decorations: repetition and rhythm tie the spaces together and set them apart, and the wayfinding graphics guide people through the stairwells and corridors.
The graphics used in the space are not merely decorative. They help with orientation, support the identity of the space and create a natural connection for children between movement, places and activities.
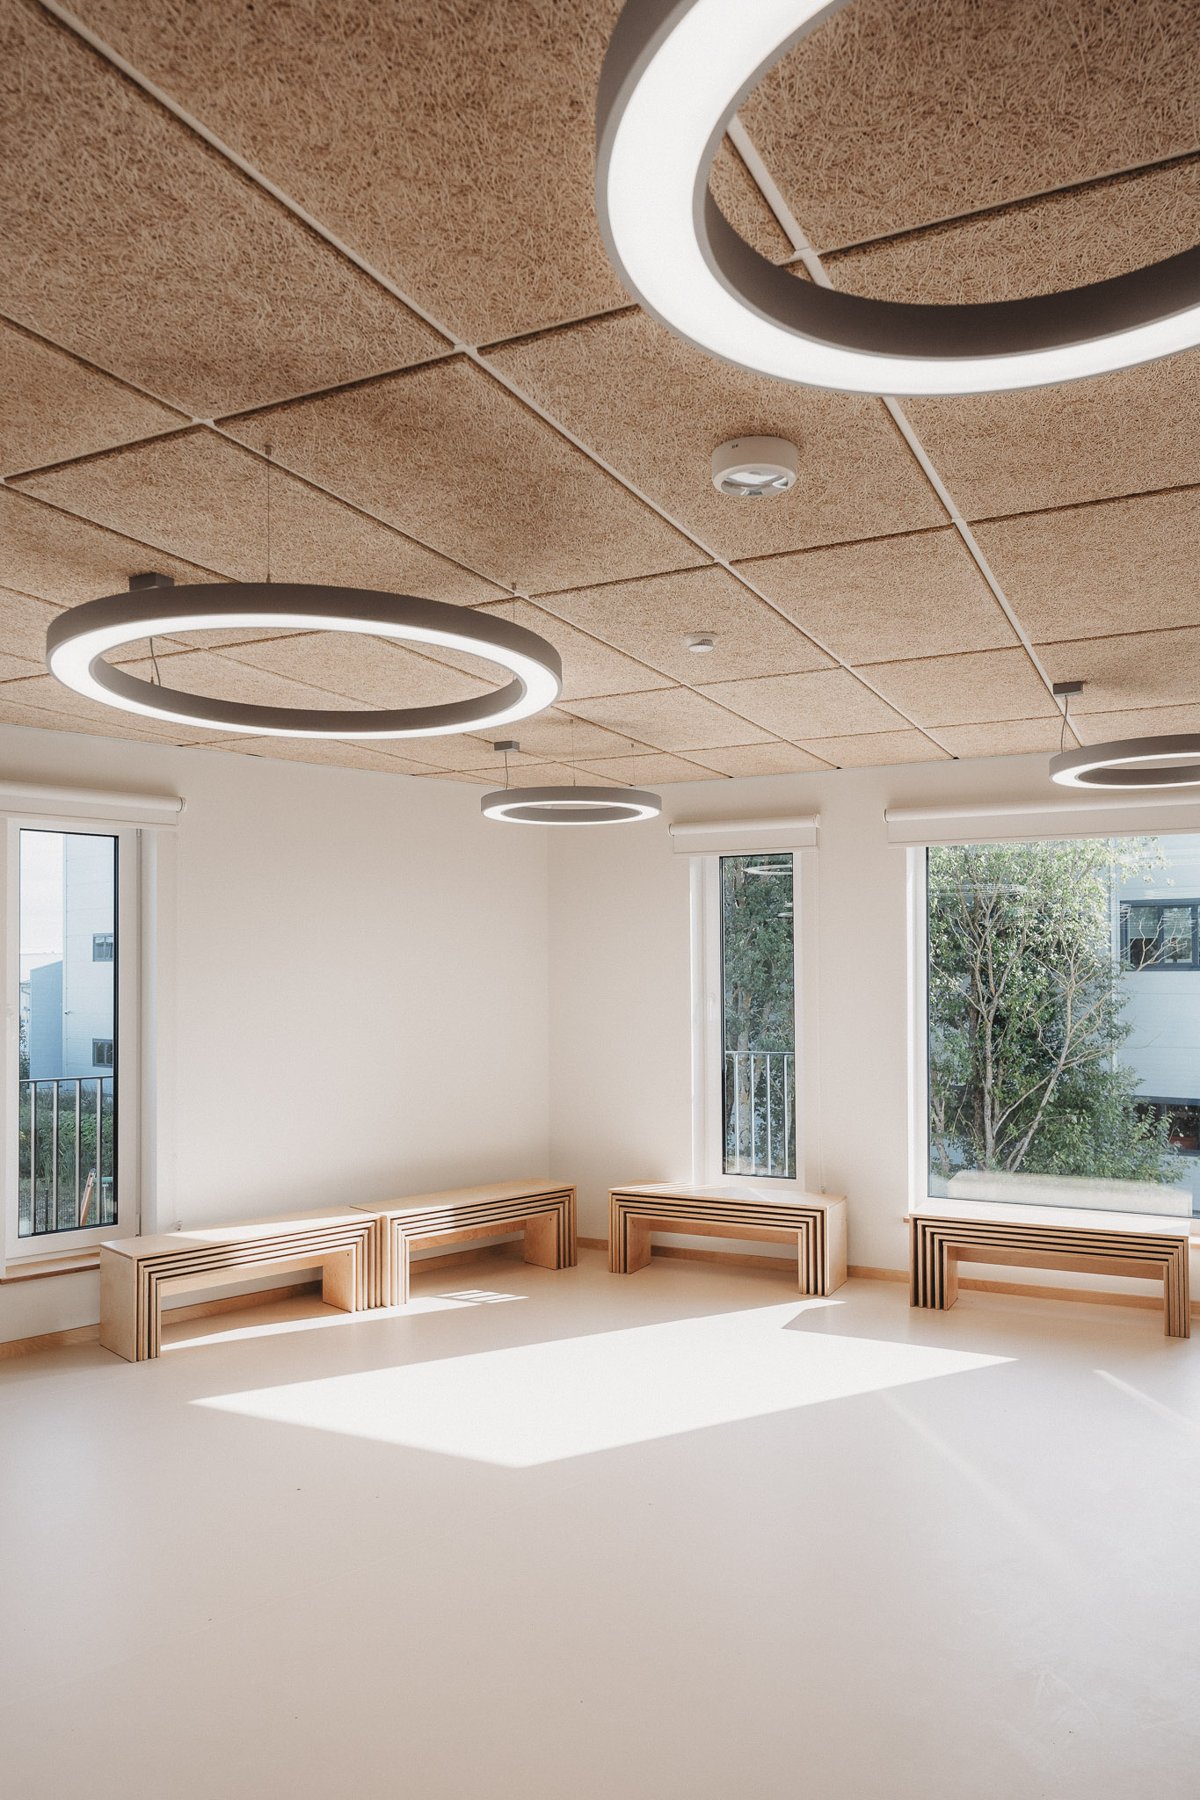
For materials we chose light wood and calm, nature-inspired tones. Wood panelling in the corridors and wooden furniture in the group rooms and cloakrooms stands up to everyday use and leaves room for the graphics to take the lead.
The result
The result is a kindergarten where graphics, materials and spaces form one whole. The building is playful without being loud: children can easily find their way, and adults can work in a calm environment.
interior architecture · Elina Steinpilm, Maarja Valk-Falk, Jane Riikjärv, Liis Adamson
architecture · Kontsept Arhitektuuribüroo
photo · Kelli Kook
Planning something similar? An interior architect consultation gives your plan a professional assessment before you build or renovate your home.