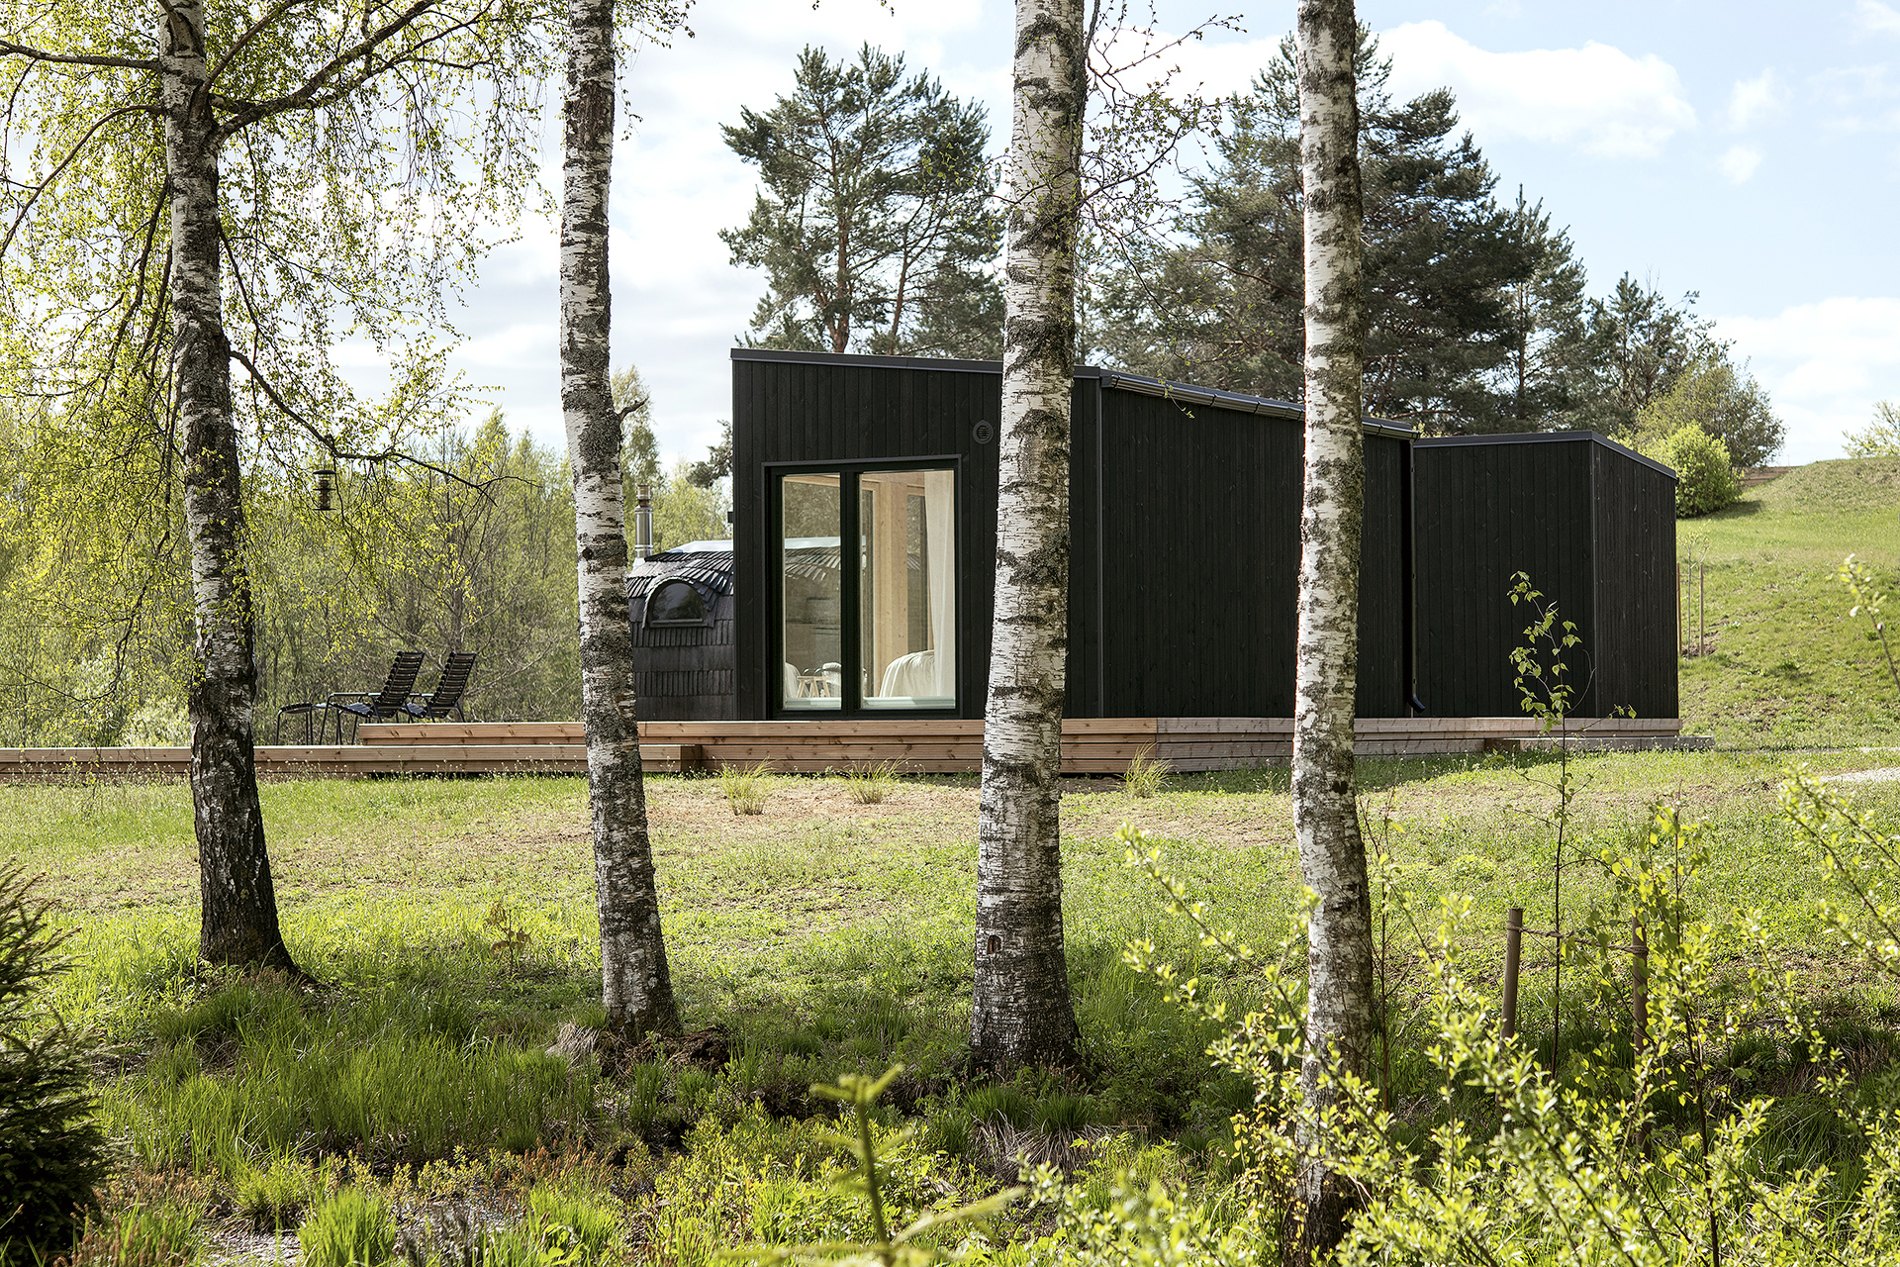
Weekend House
With a 20 m² weekend house, the main question was not aesthetics, but how to make a small space truly work.
The brief
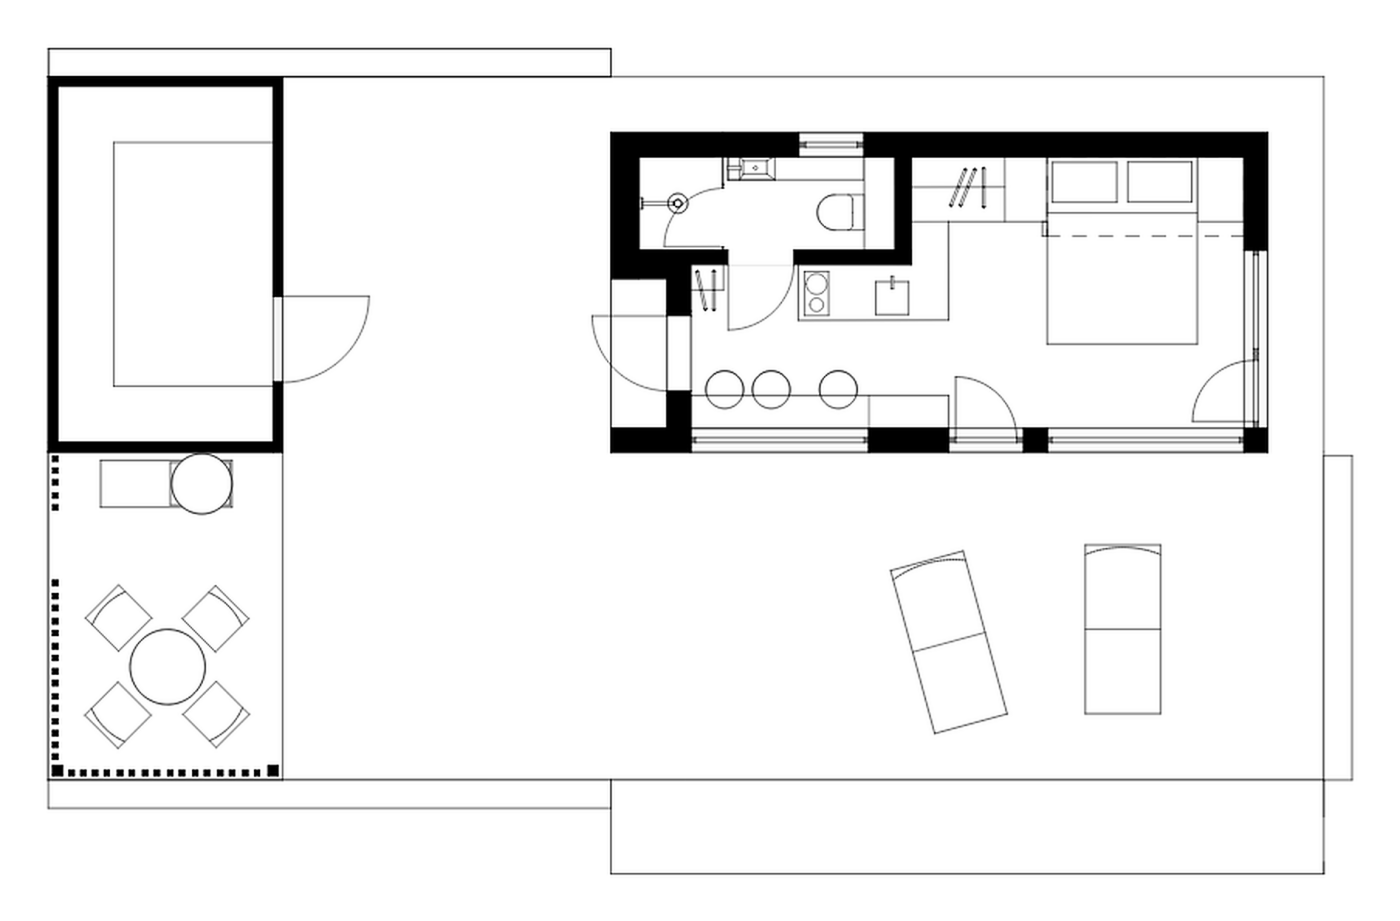
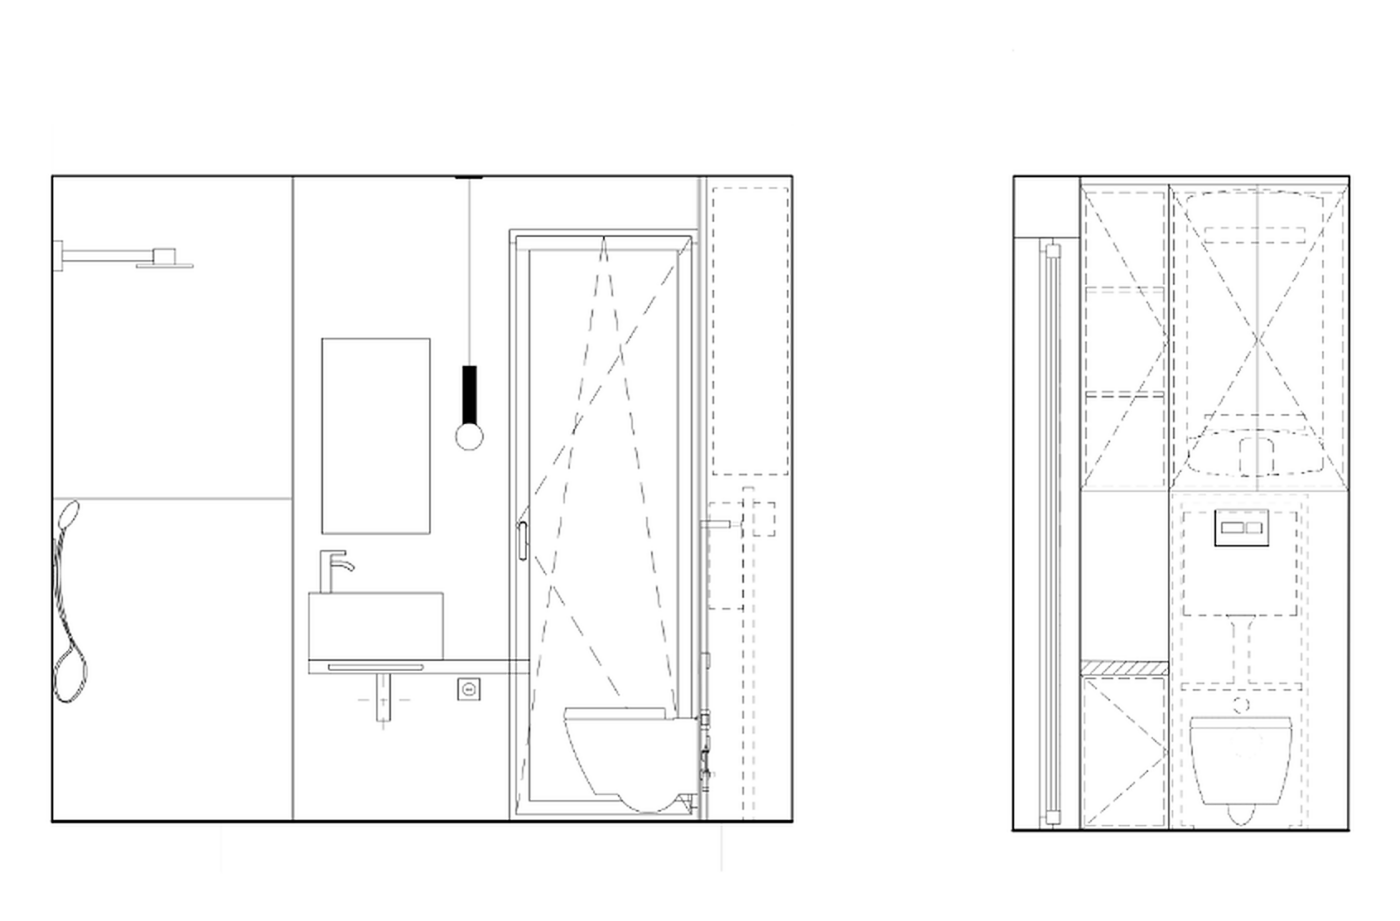
The weekend house in Otepää is a retreat in nature for a family of three. Everything the family needs for a weekend had to fit into 20 m²: three sleeping places, a kitchen and a WC with a shower. I designed both the architecture and the interior architecture of the house; it was built by Nano Projekt, and the custom furniture was made by Timbermeister.
The challenge
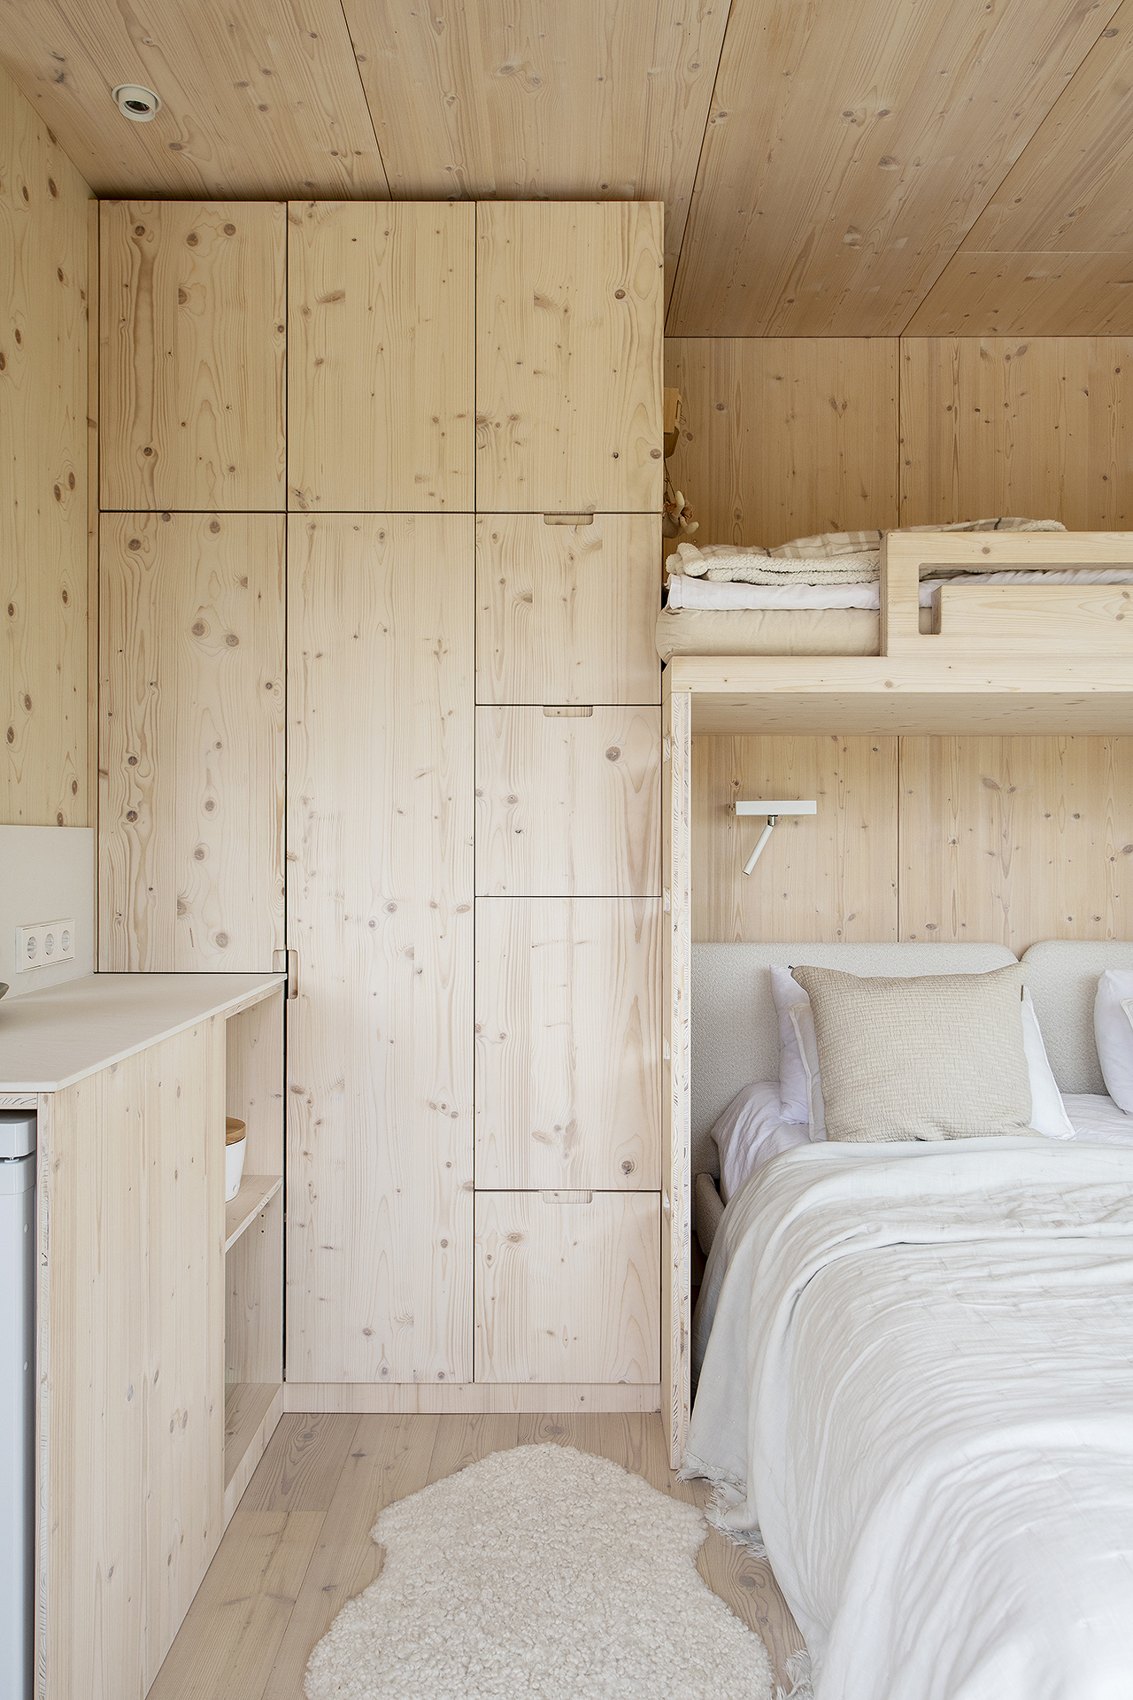
In a house this small, no decision is neutral. The direction a door opens, the depth of a cabinet and the width of a passage all decide whether the space feels cosy or cramped. The three sleeping places had to be arranged so that during the day the house would not feel like a bedroom, and there would still be enough room for the family in the kitchen and around the table.
The decisions
The layout was worked through centimetre by centimetre, so that every decision would support how the space is used, how people move and everyday life without a sense of crowding. The aim was to create the calmest, most open and clearest possible whole within a limited floor area.
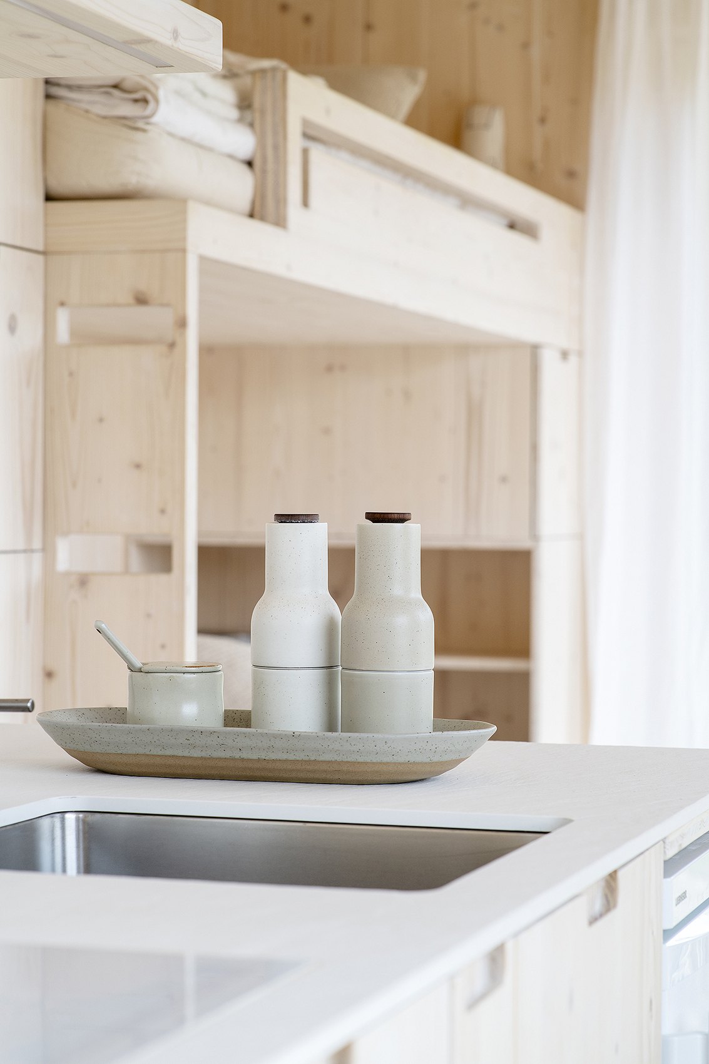
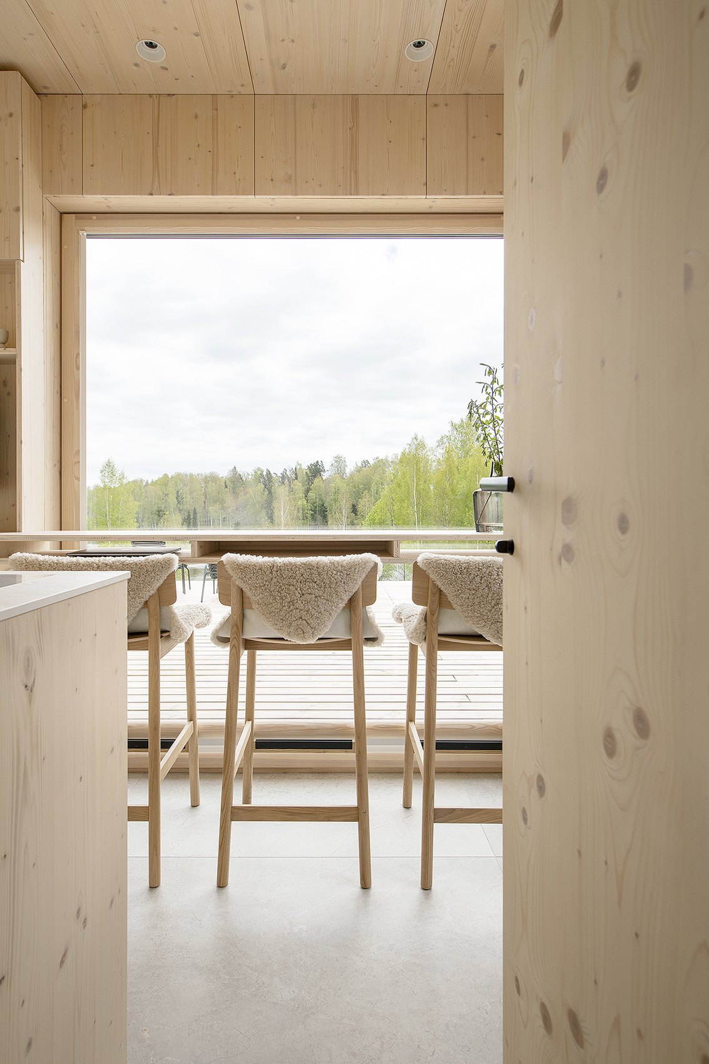
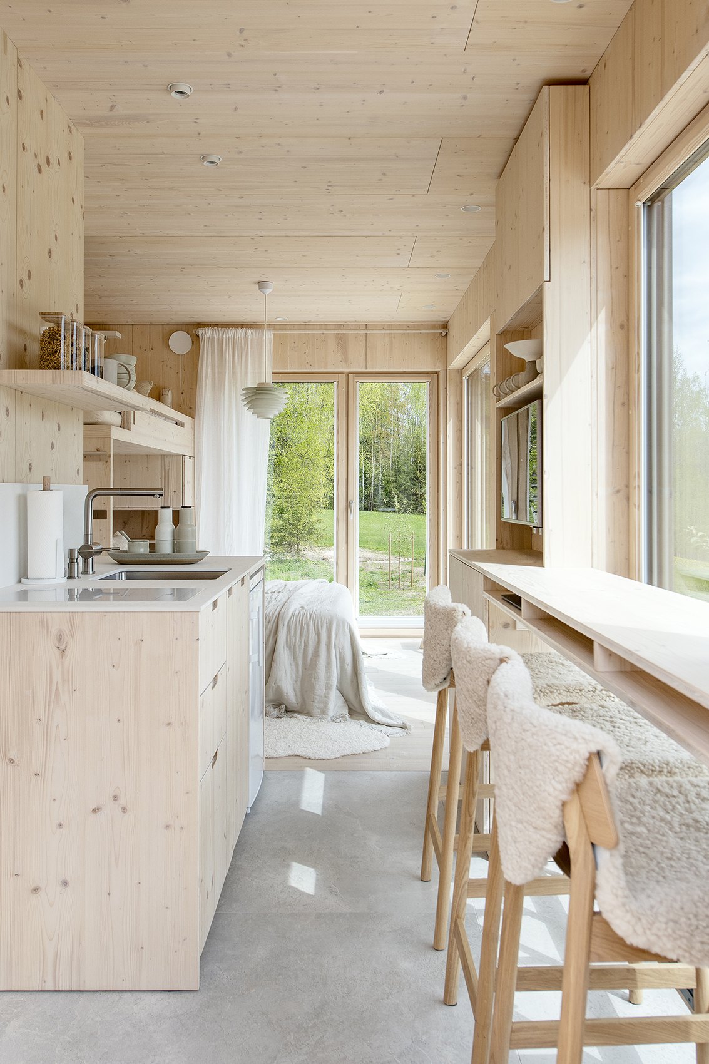
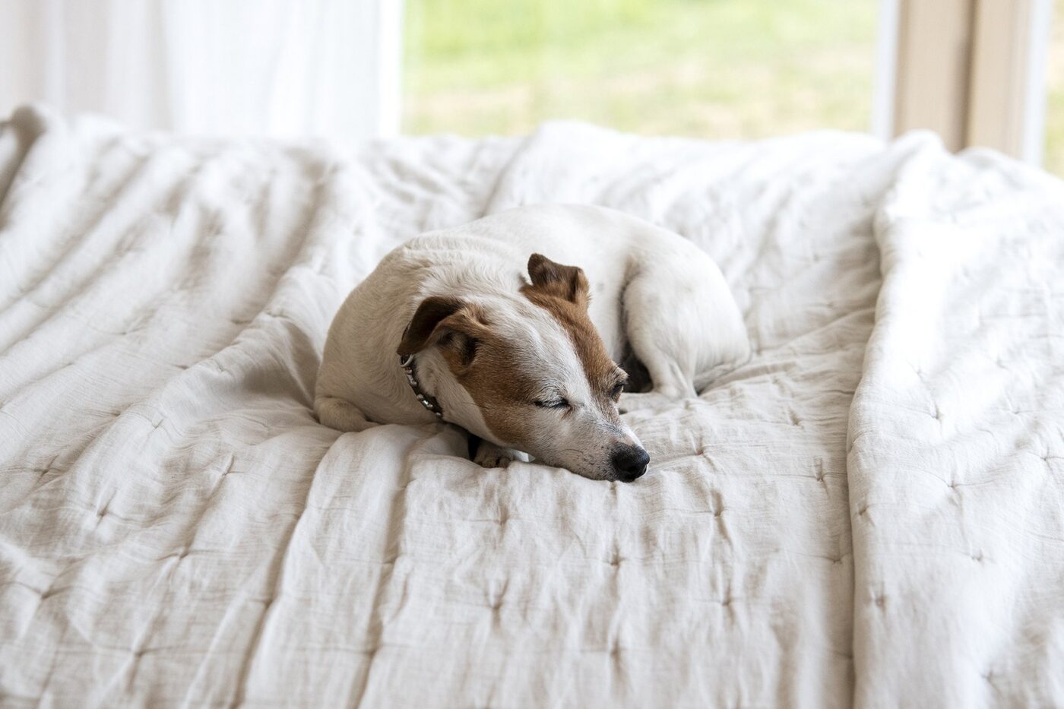
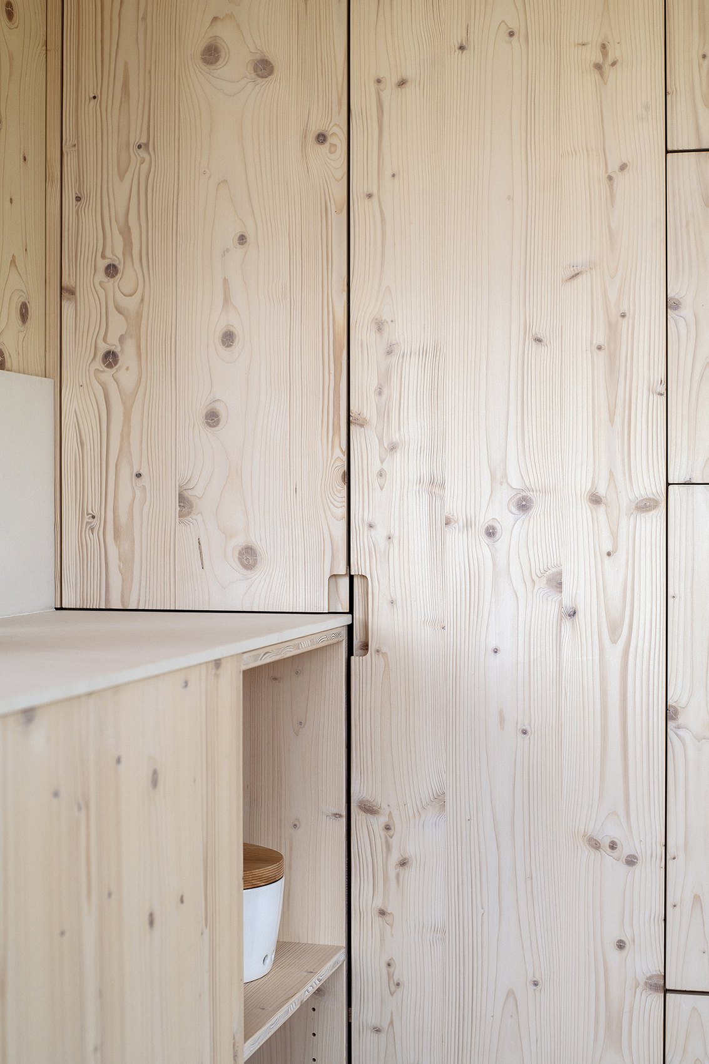
The sleeping places and storage are hidden in built-in timber solutions. A cabinet wall and a sleeping alcove keep things out of sight, and a bar counter by the large window gives a place to eat and work without taking up extra floor space.
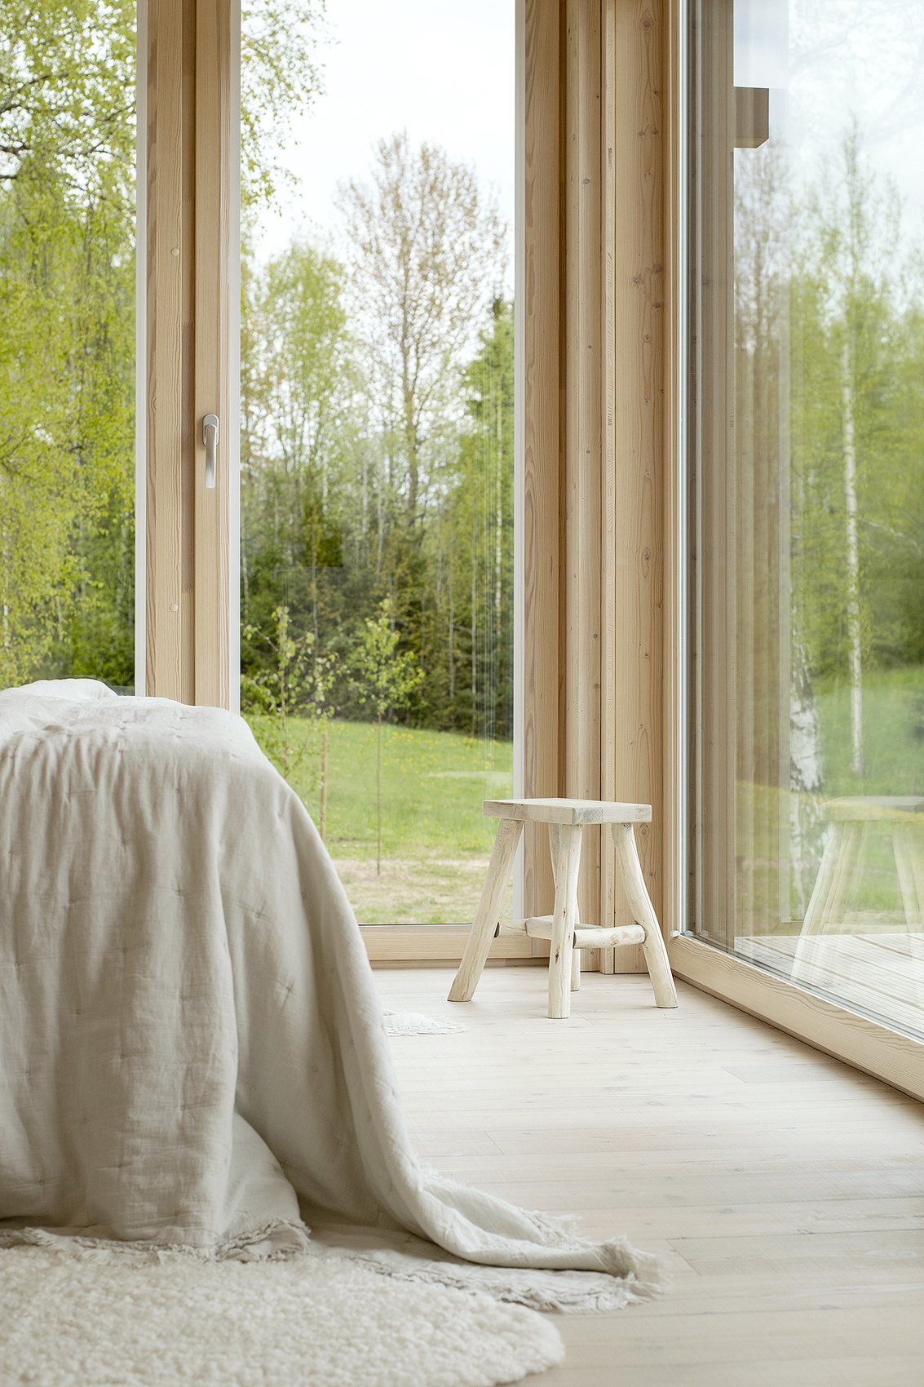
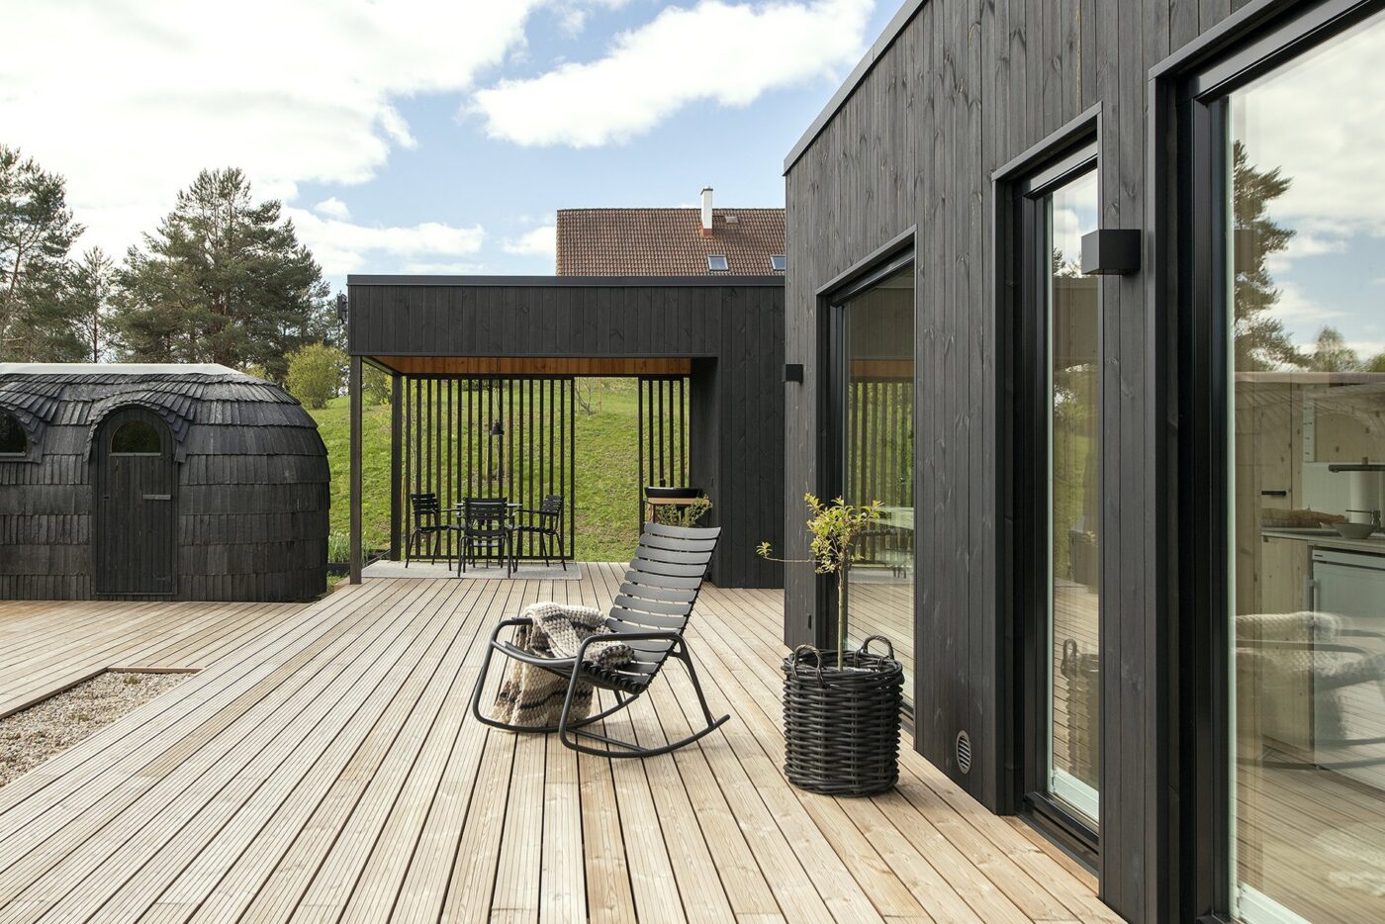
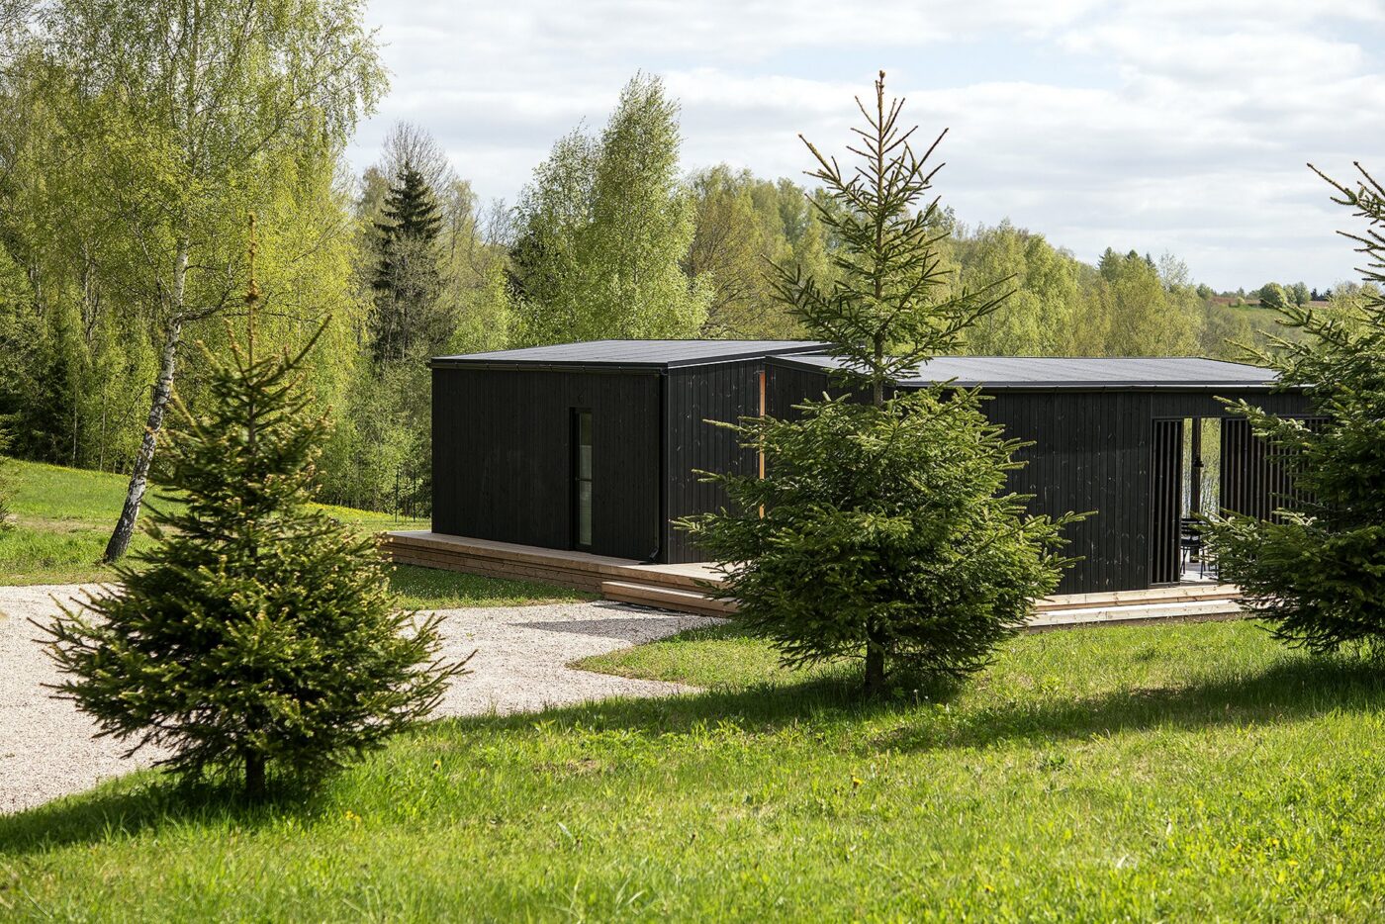
Tall windows, a terrace that follows the slope of the ground and light cross-laminated timber help the space feel larger and brighter, while the built-in solutions keep the logic of the whole house clean and compact.
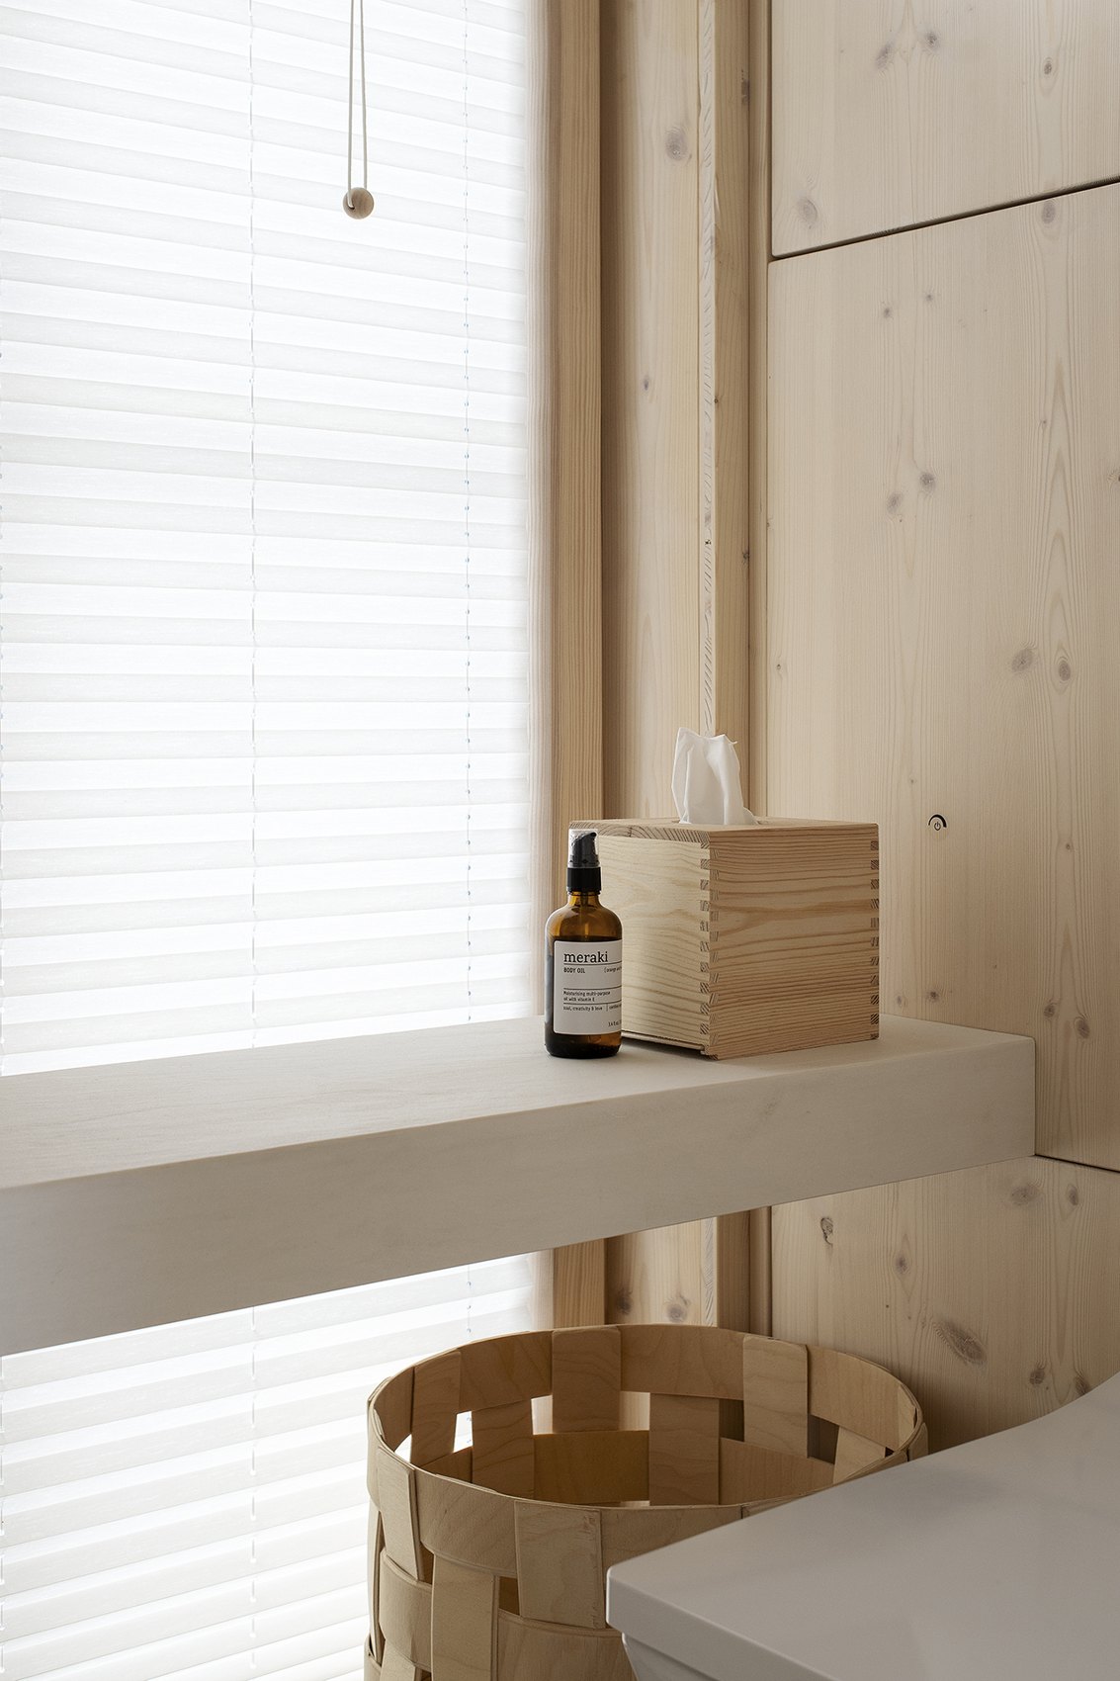
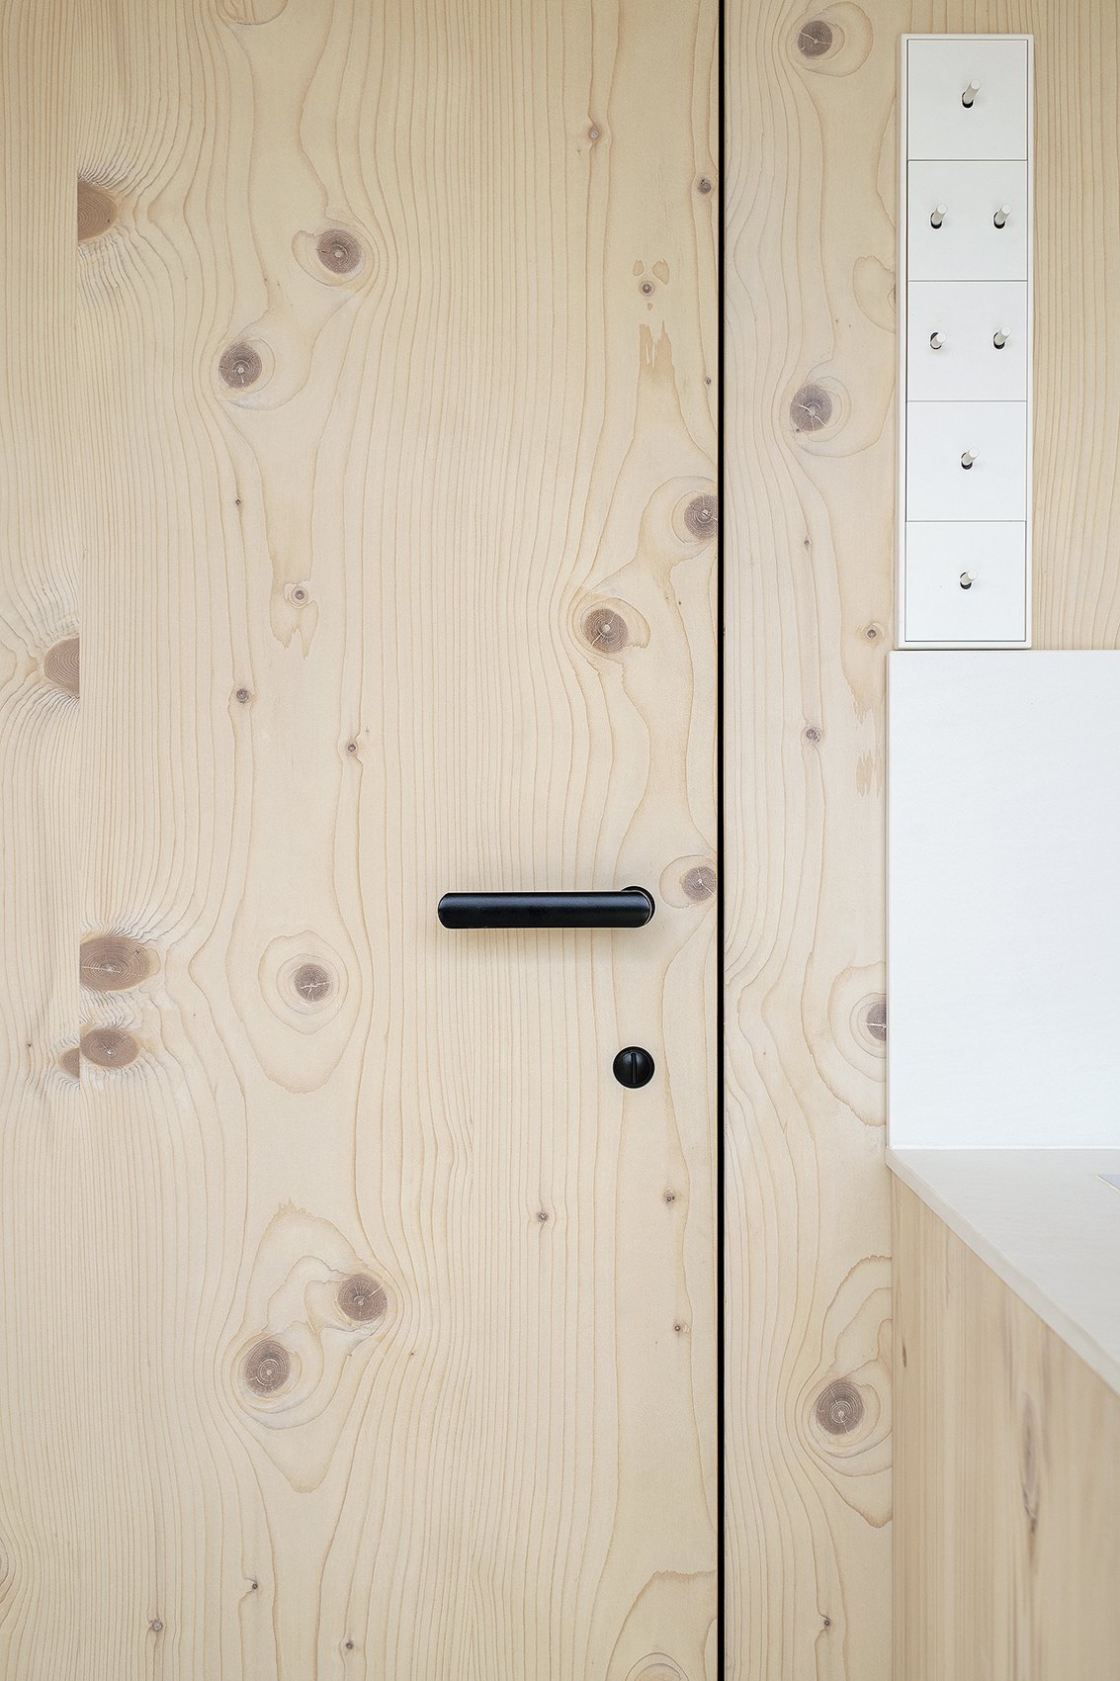
A deliberate contrast ties the house to its surroundings. Inside, the house is light and warm; outside, it is dark. The dark exterior lets the house blend in among the birches and spruces, while the light wood inside reflects daylight and makes the small space feel more open. All the materials are natural and close to nature, so that the house feels like a natural part of the landscape.
The result
From the inside, the house feels larger than it really is. The family of three has everything they need, but nothing is superfluous: the views from the windows, the texture of the wood and the calm layout turn 20 square metres into a place you want to come back to.
interior architecture · Jane Riikjärv
builder · Nano Projekt
custom furniture · Timbermeister
photo · Terje Ugandi
Planning something similar? An interior architect consultation gives your plan a professional assessment before you build or renovate your home.